
Property Details
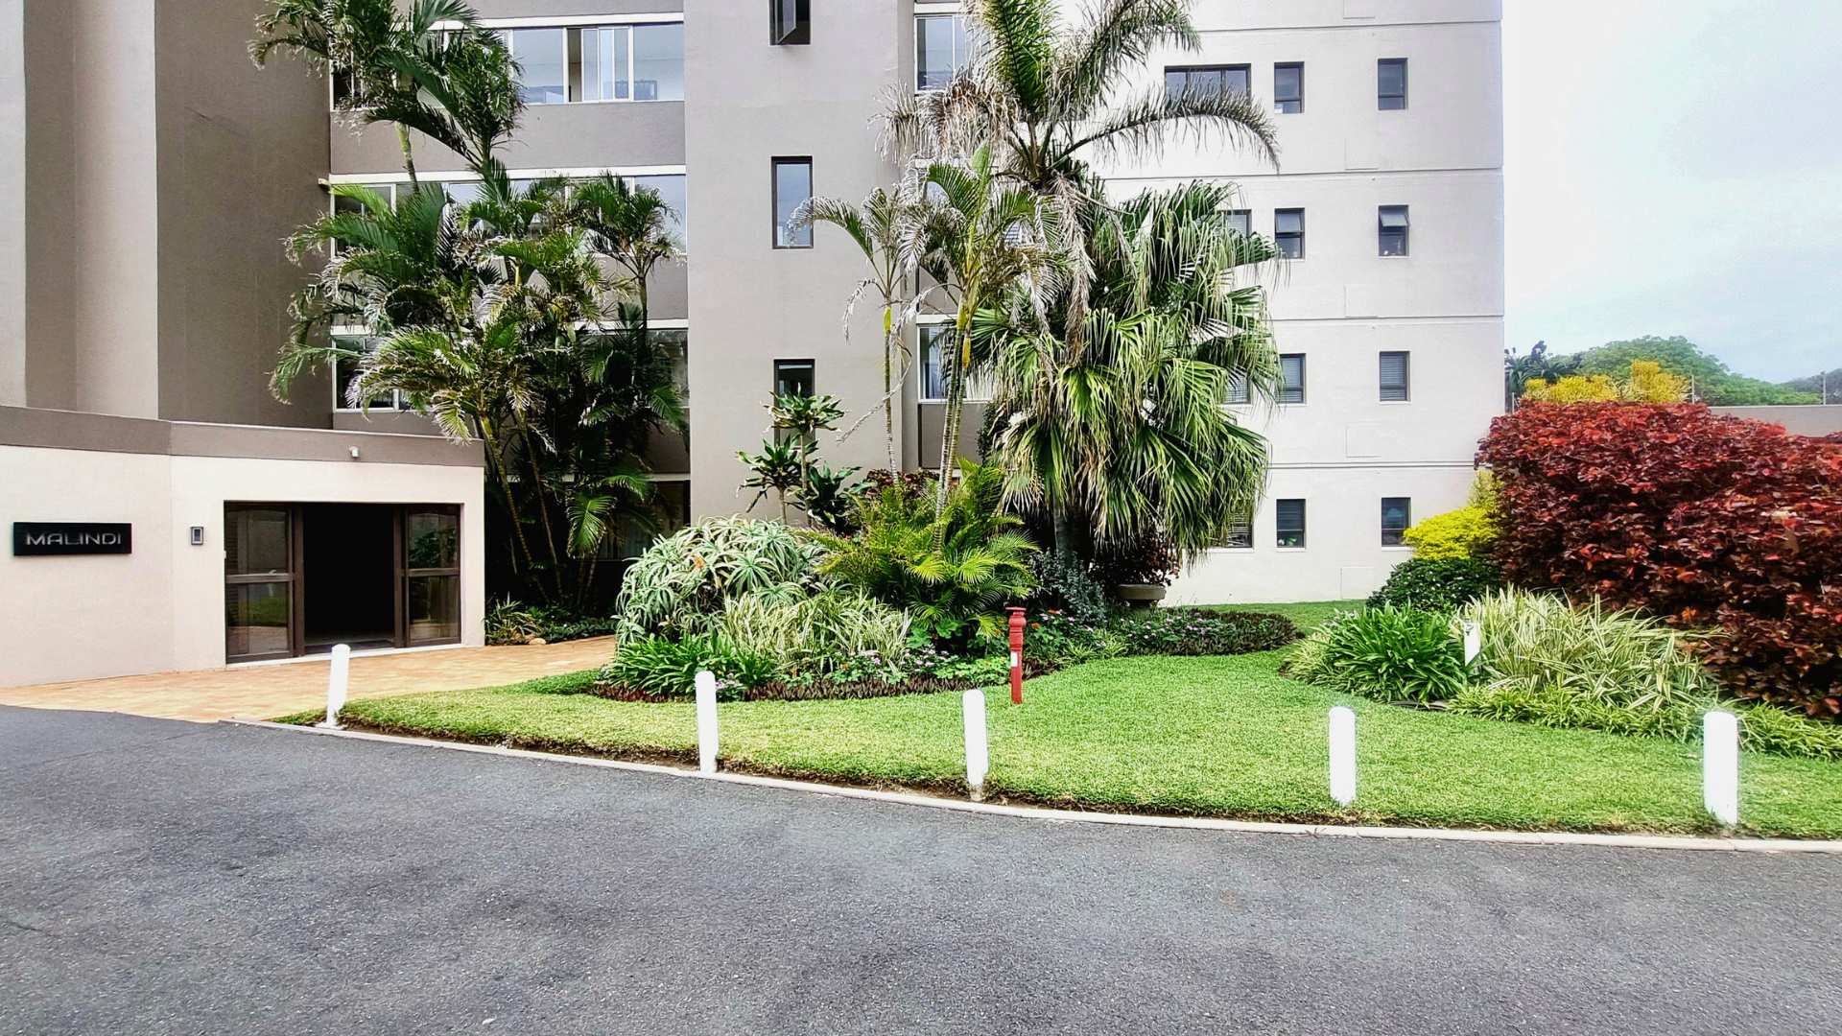
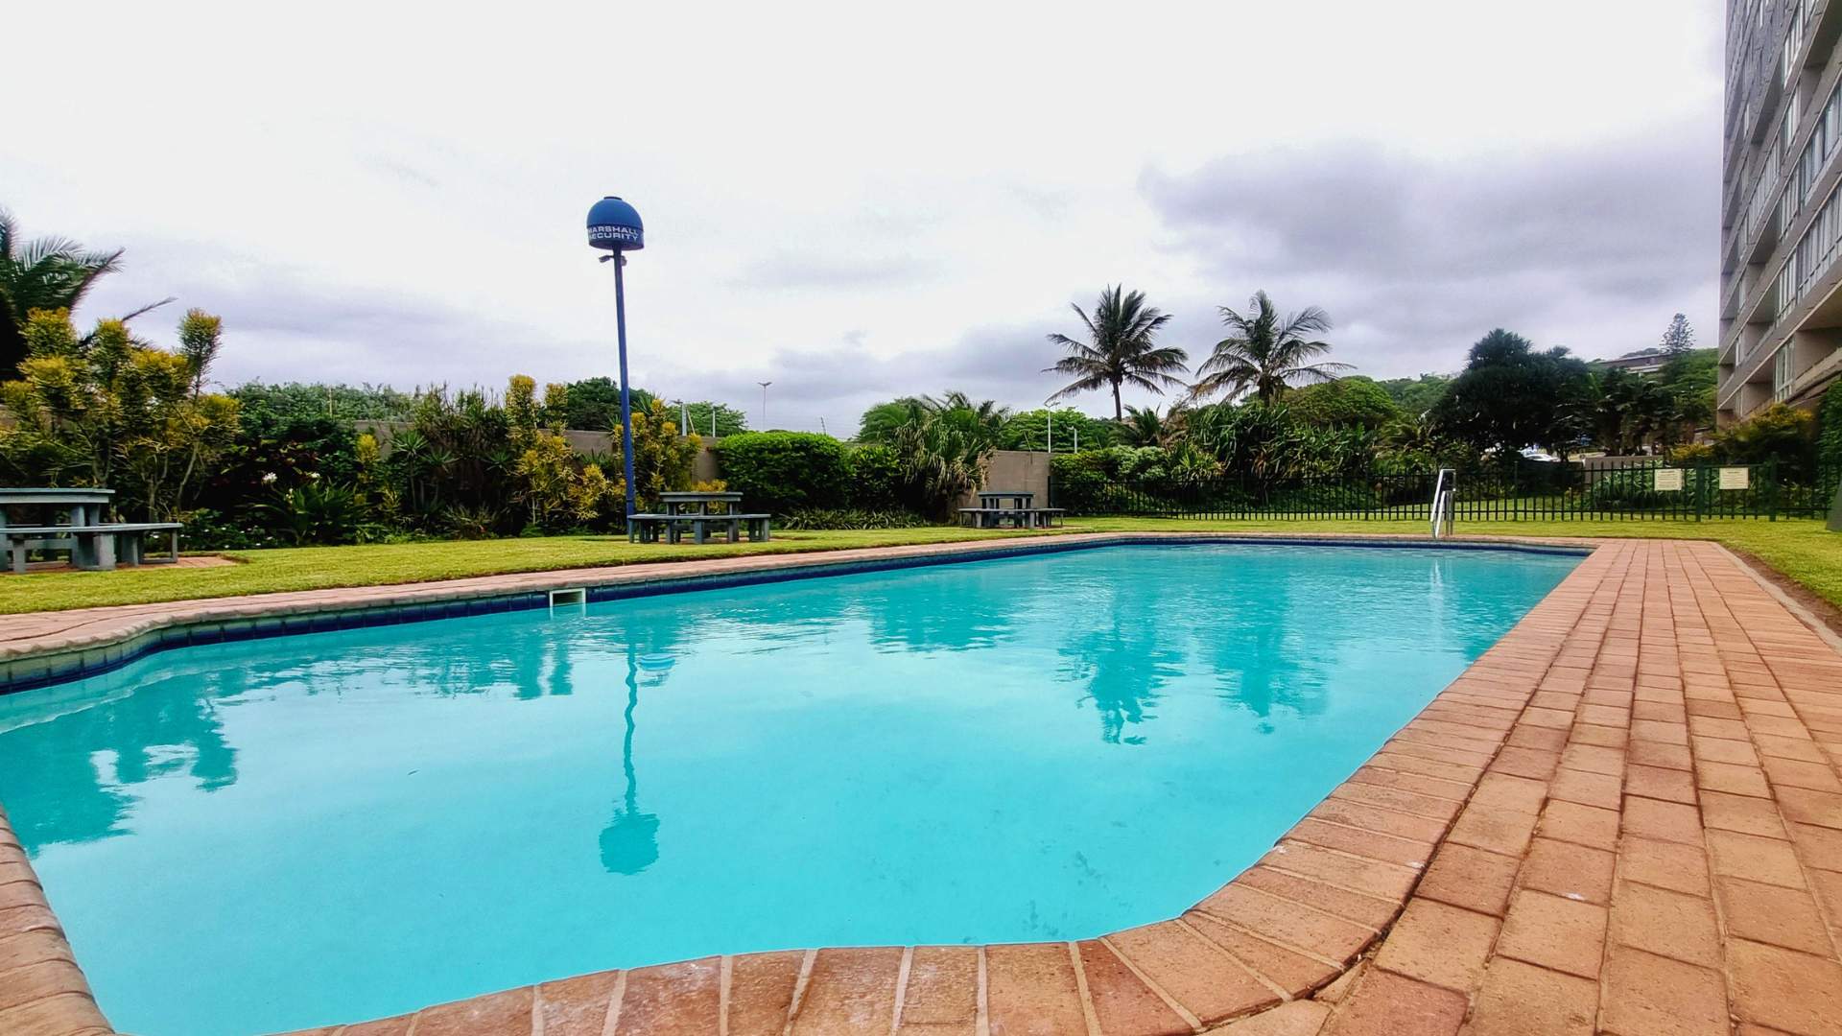
Make morning promenade walks and afternoons beside the pool part of your coastal routine. This 54 m2 ground floor studio at Malindi in Umhlanga Rocks places you within a beachfront complex with direct access to the Umhlanga Promenade.
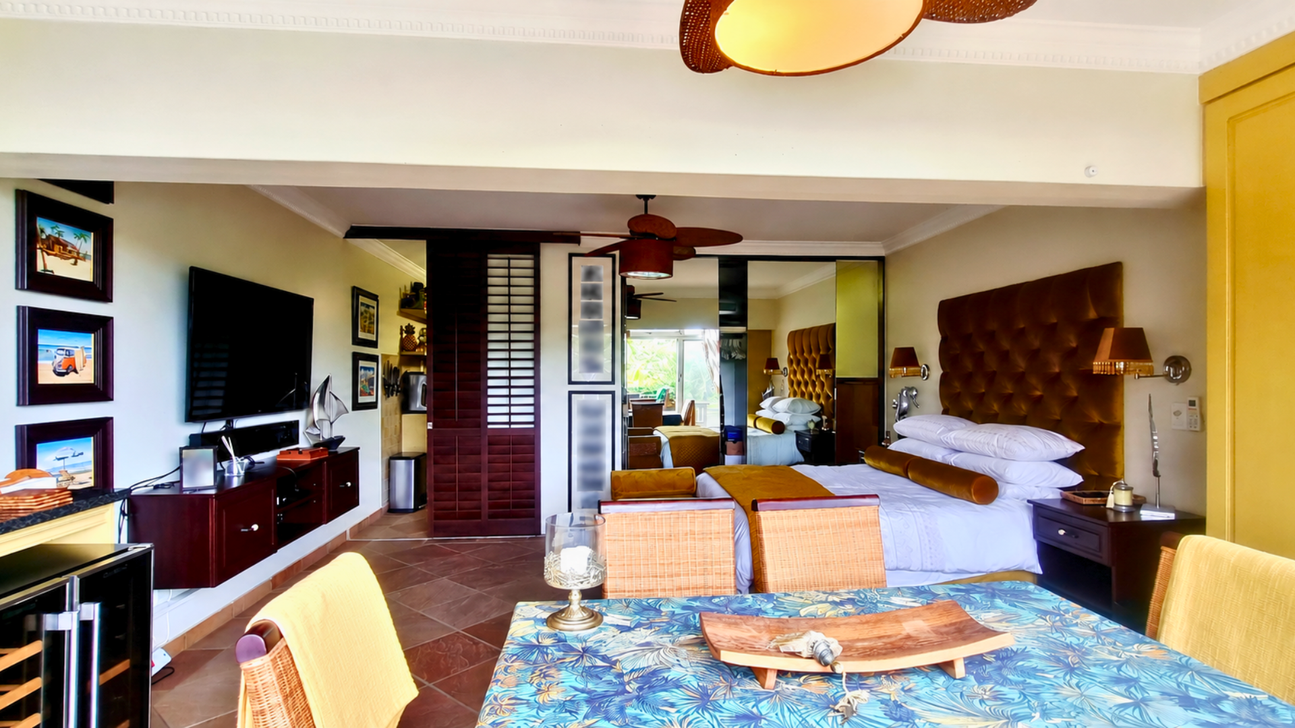
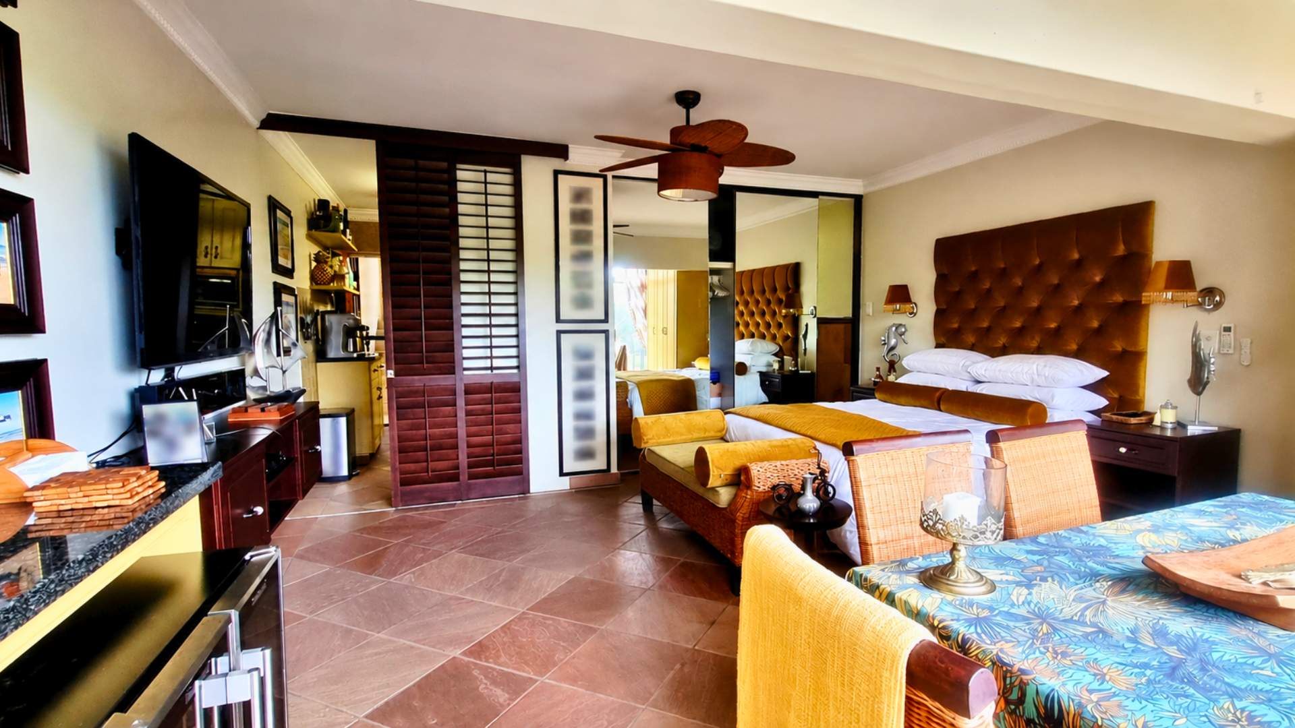
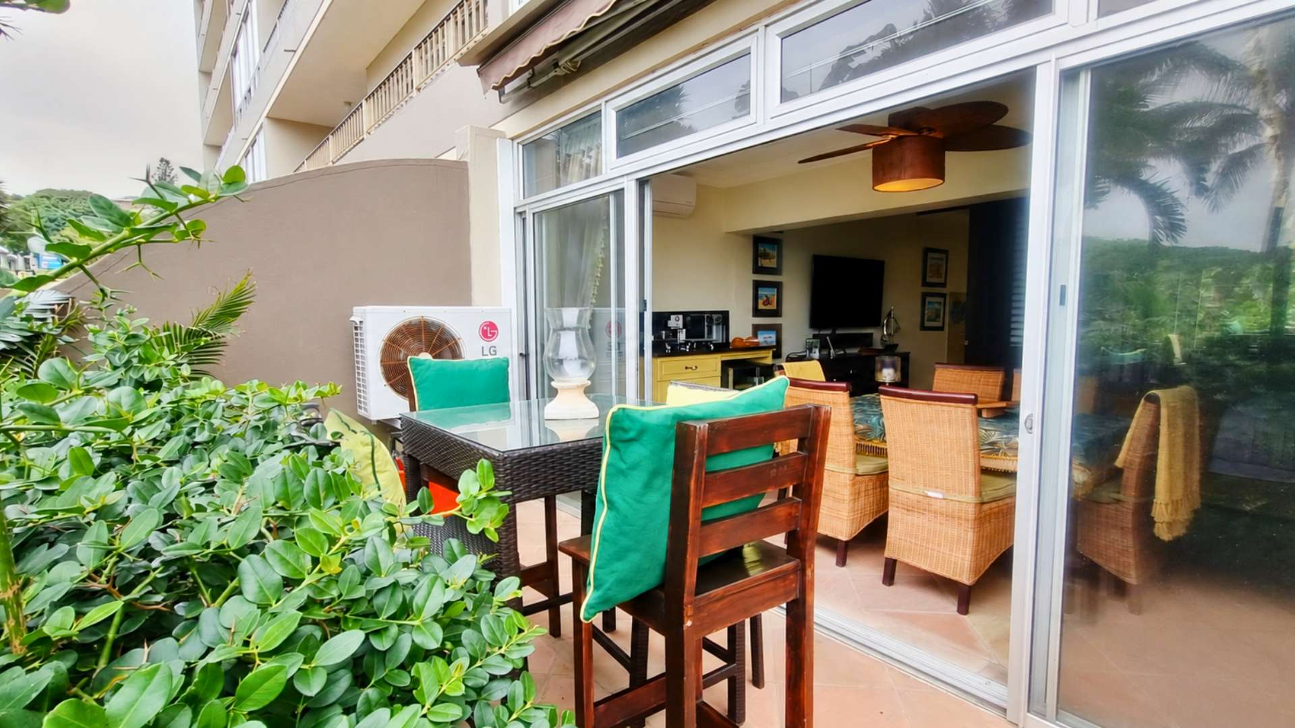
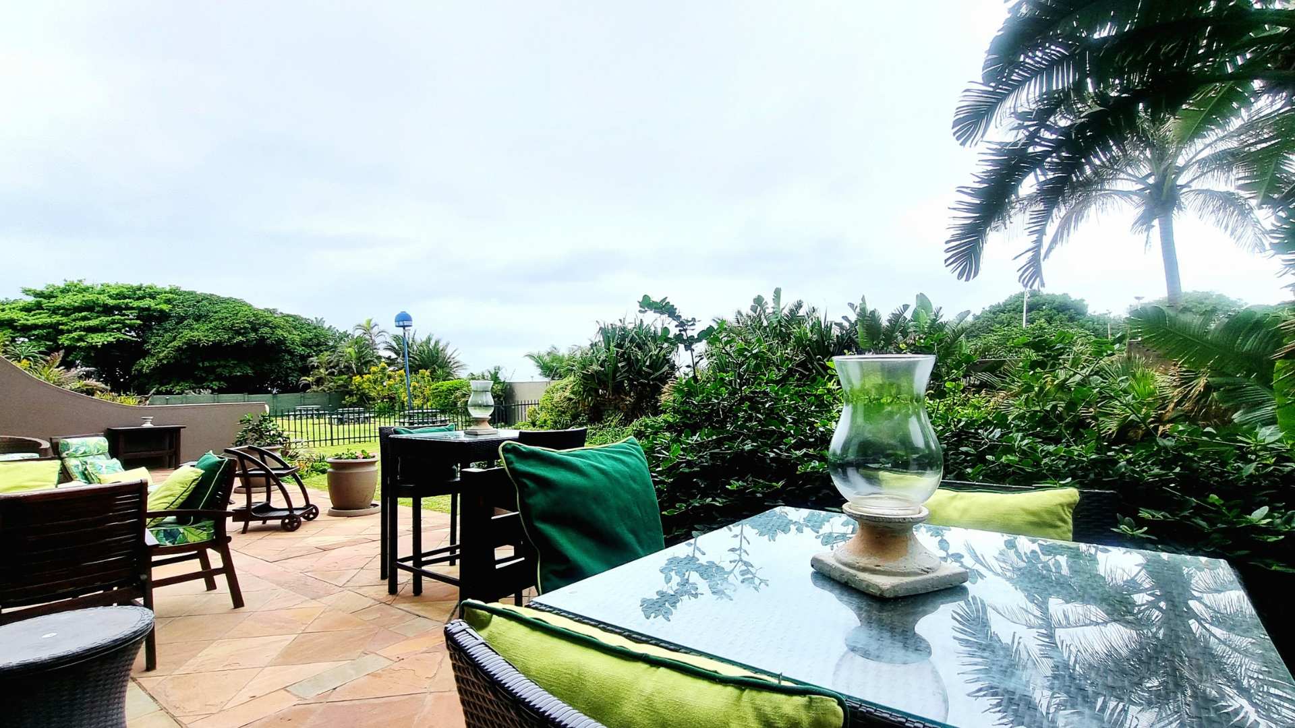
The studio combines sleeping, sitting and dining in one open space. Sliding glass doors at the dining end lead onto a tiled patio.
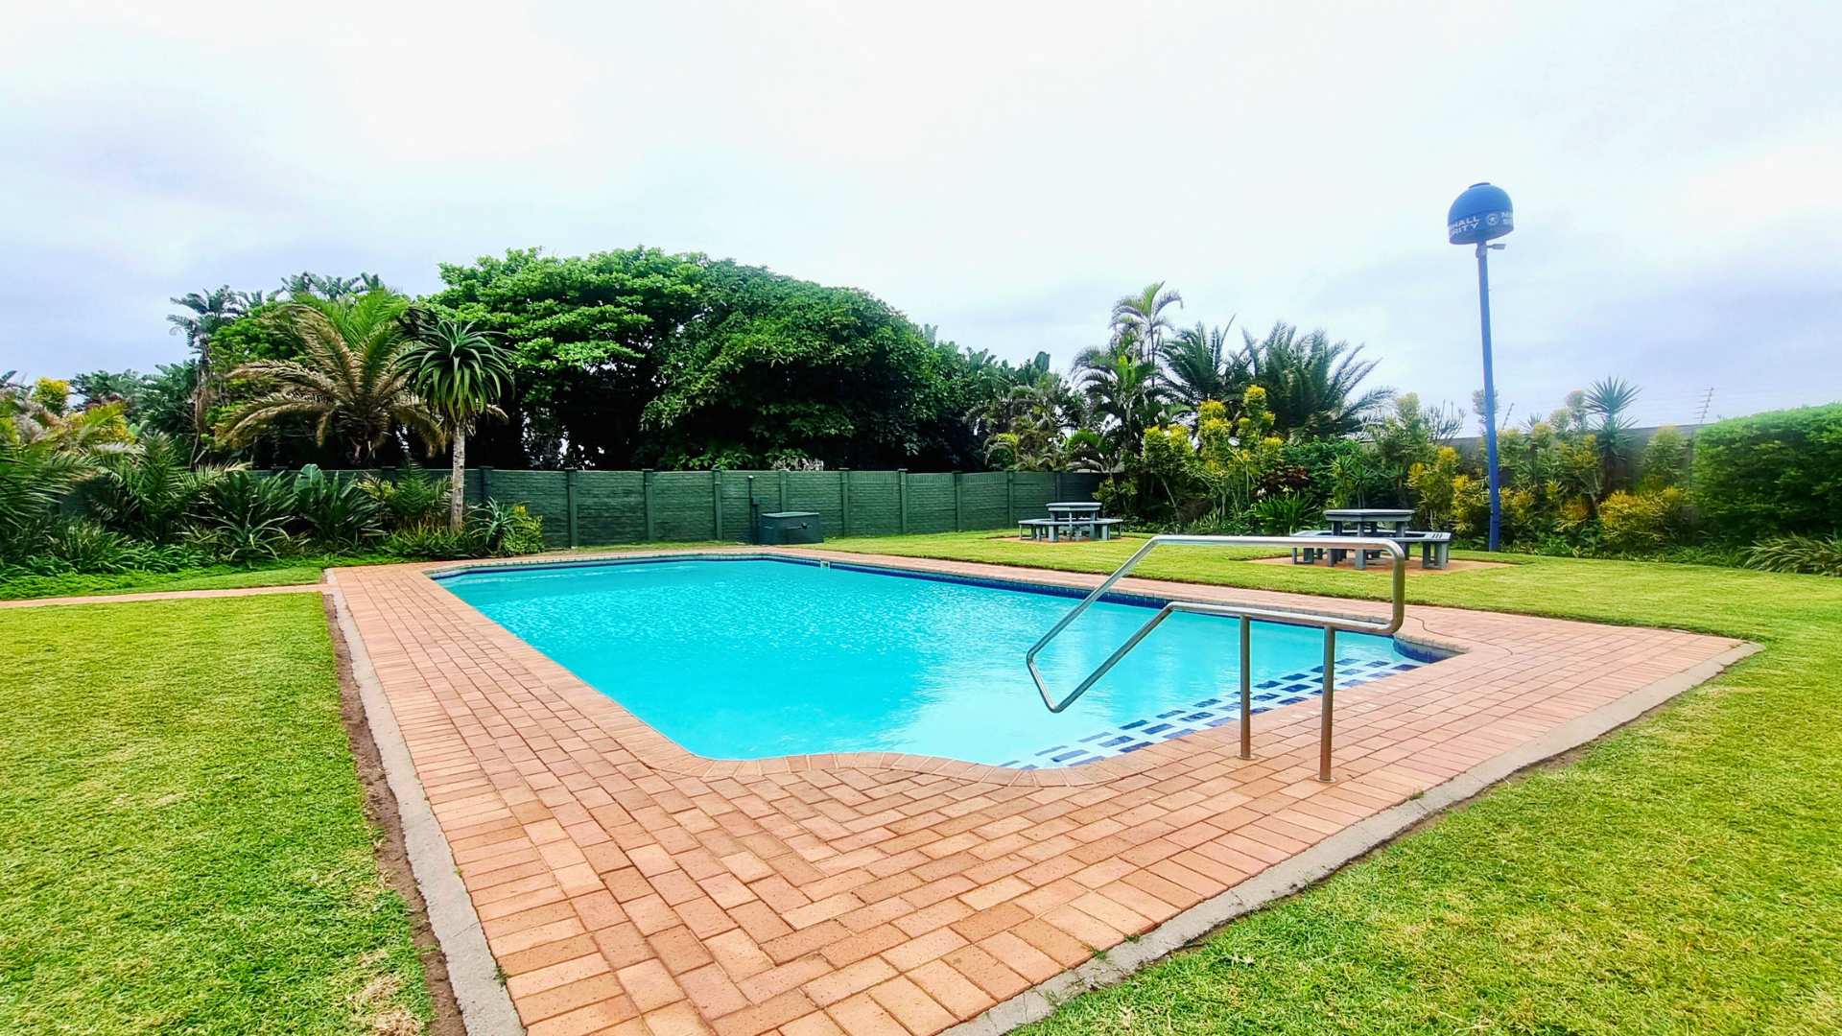
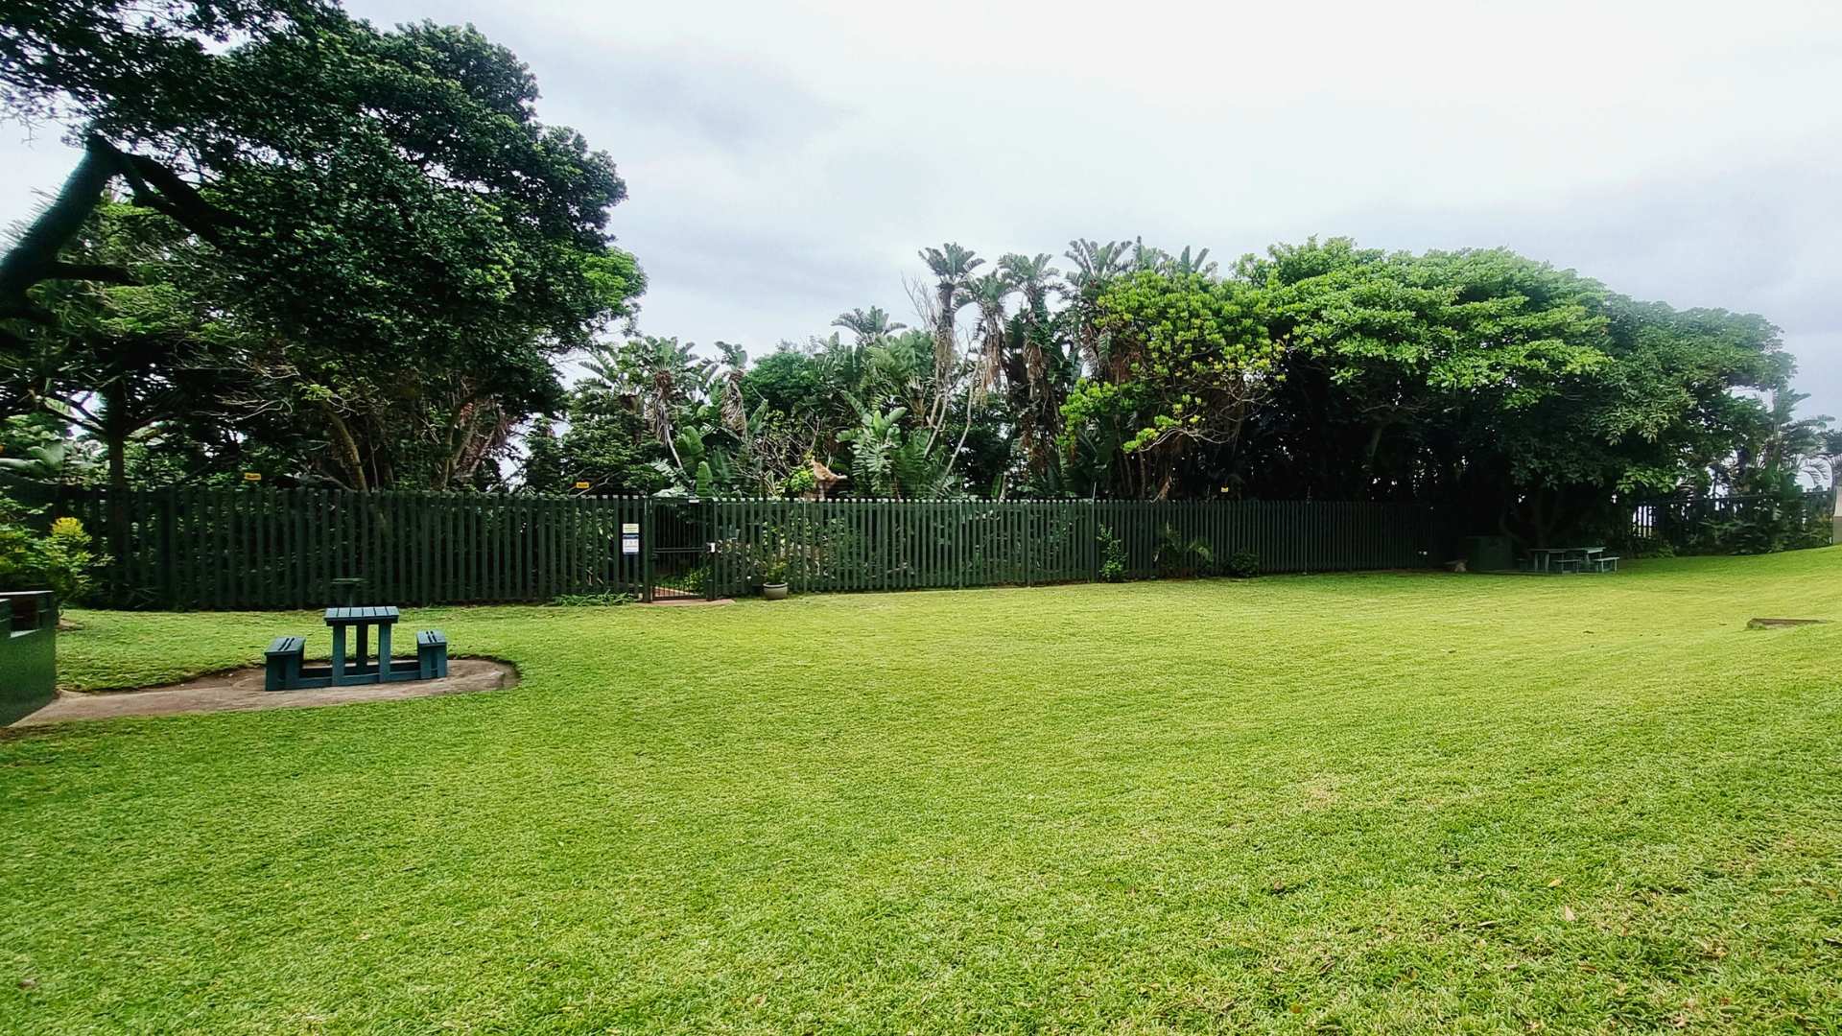
The communal gardens and swimming pool are close by, while sea views can be enjoyed from the communal grounds near the pool. Residents also have use of communal braai facilities.
Village restaurants, cafés and shops are within walking distance, with nearby Oceans Mall and The Pearls Mall adding further shopping and dining options.
Studio features:
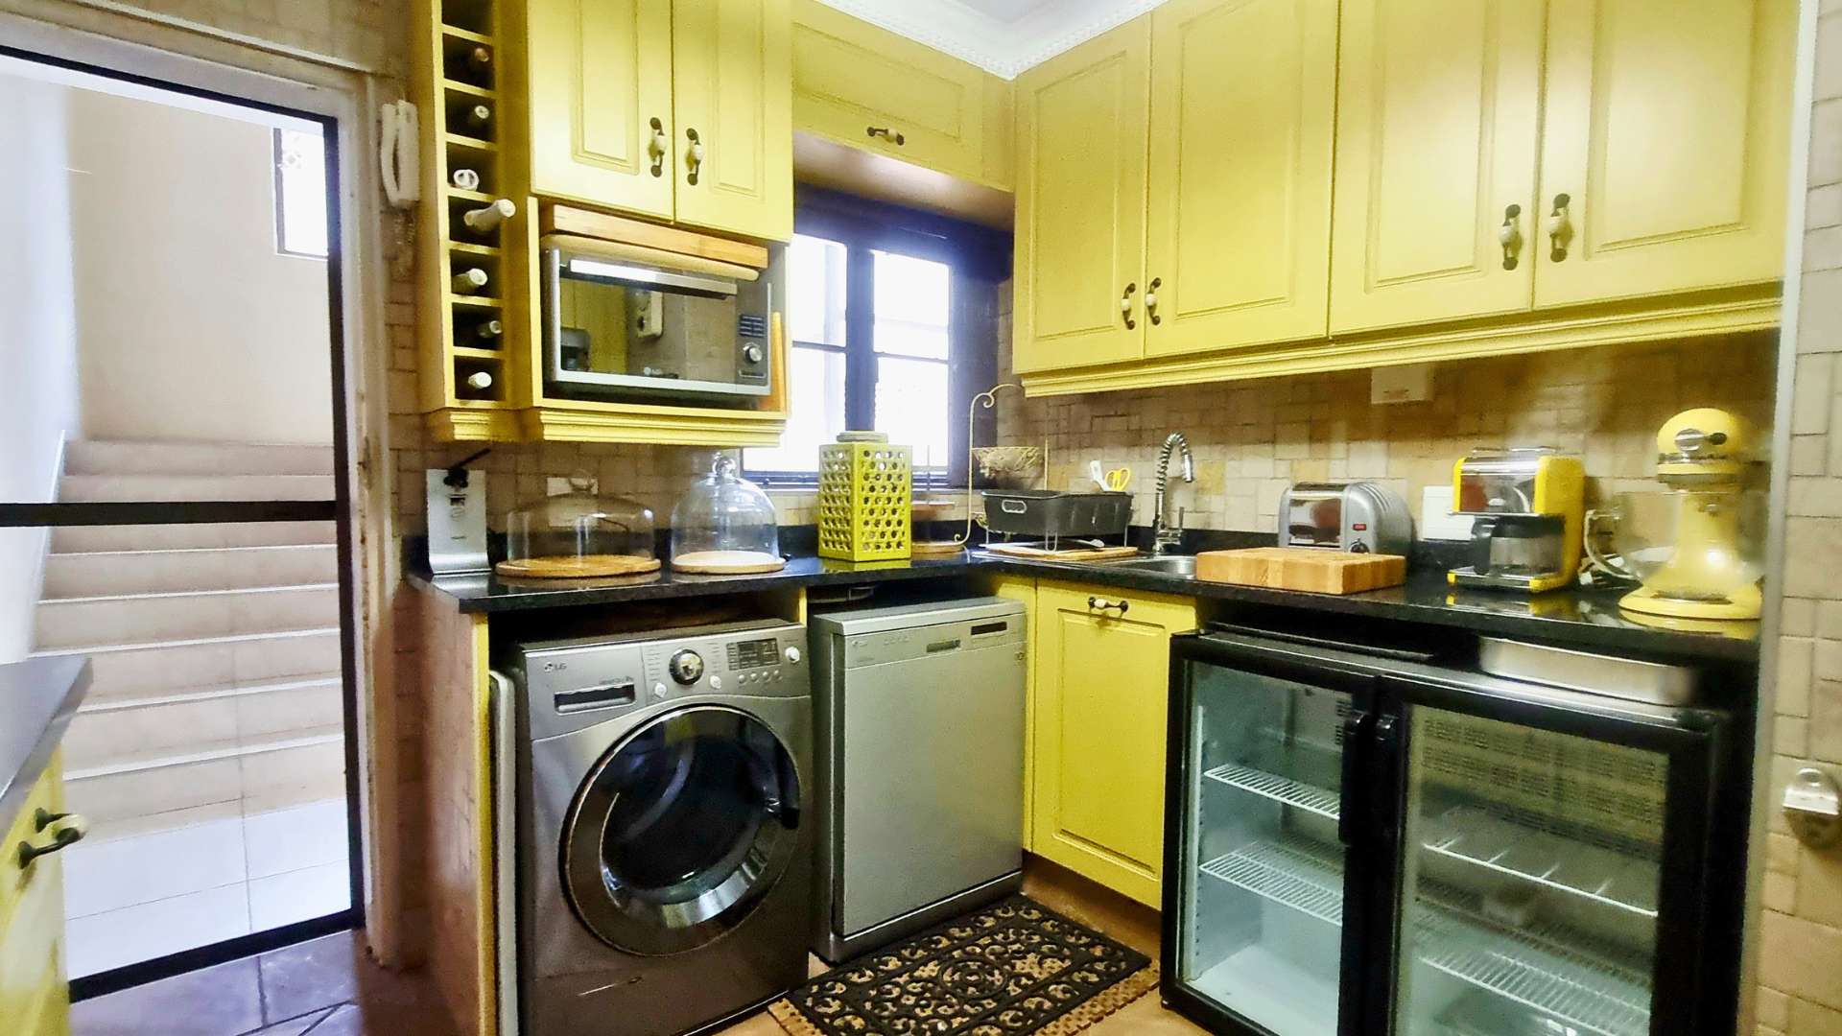
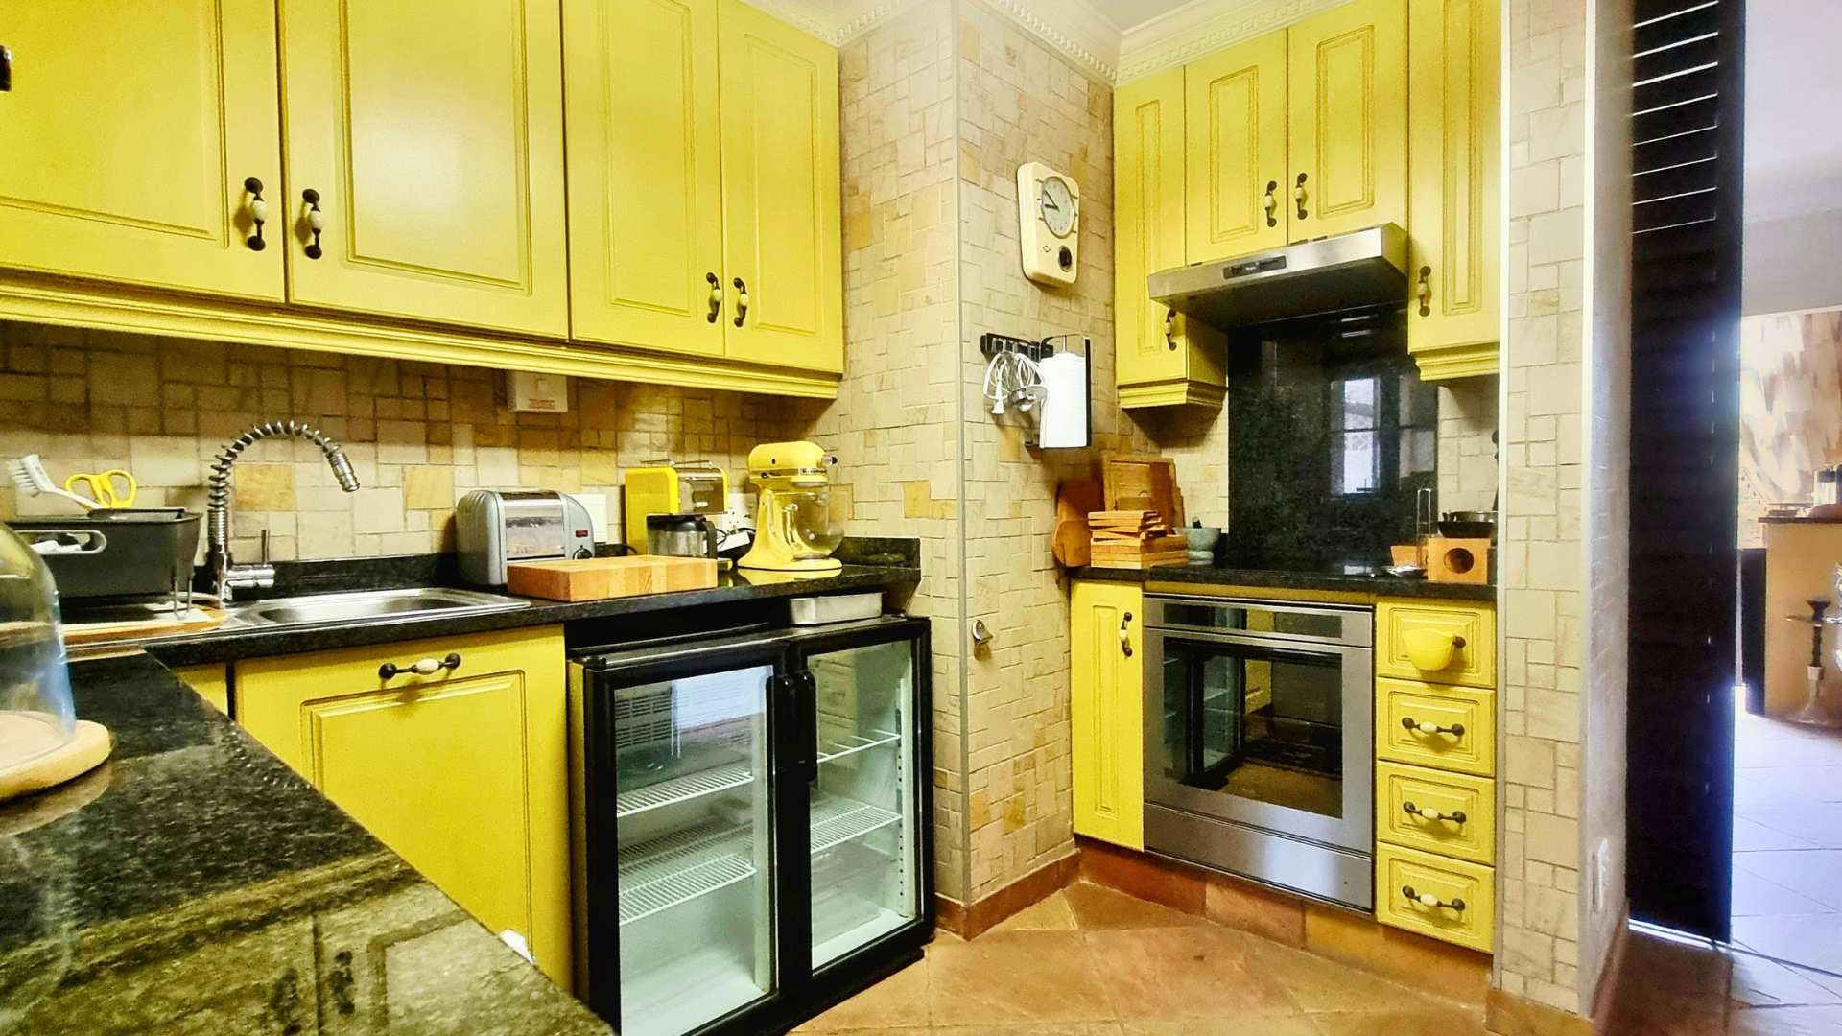
Separate fitted kitchen with cupboards, worktops, an undercounter oven, hob and extractor.
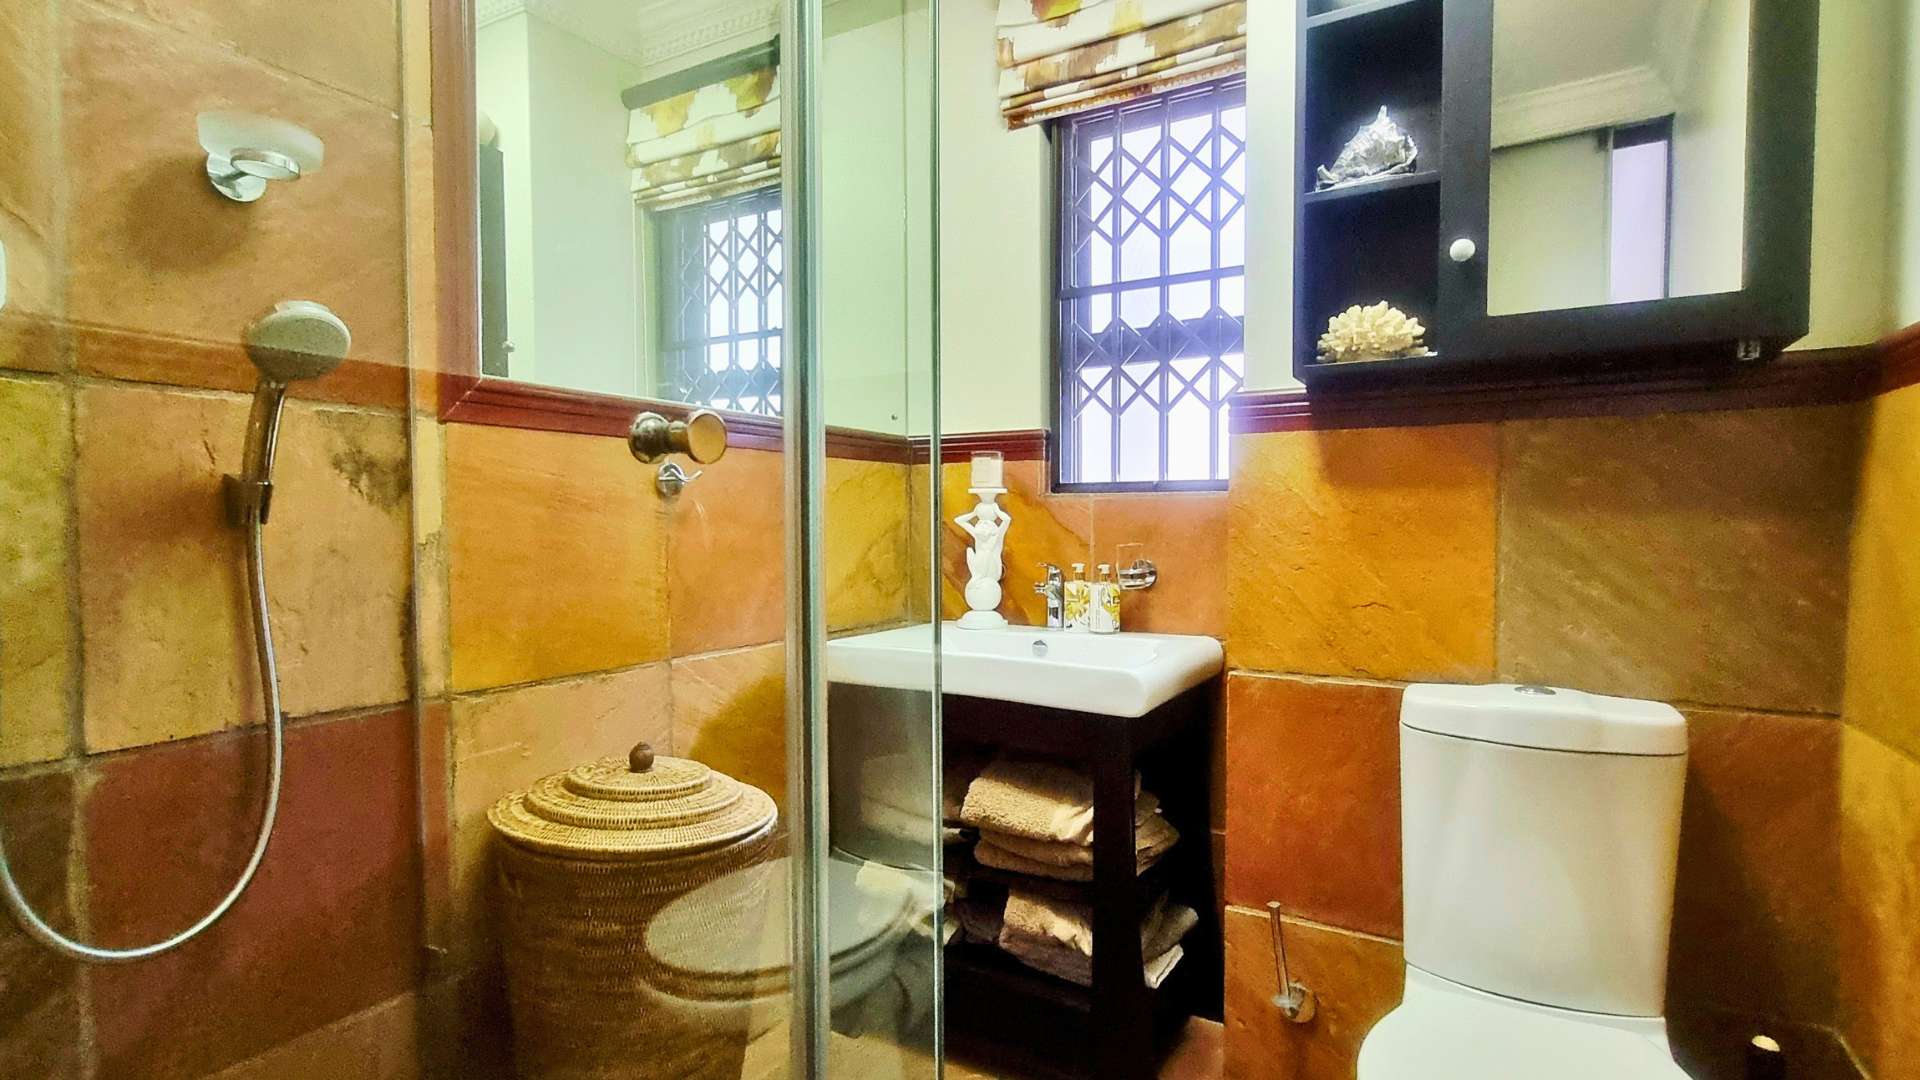
Bathroom adjoining the sleeping area, with an enclosed shower, basin and toilet.
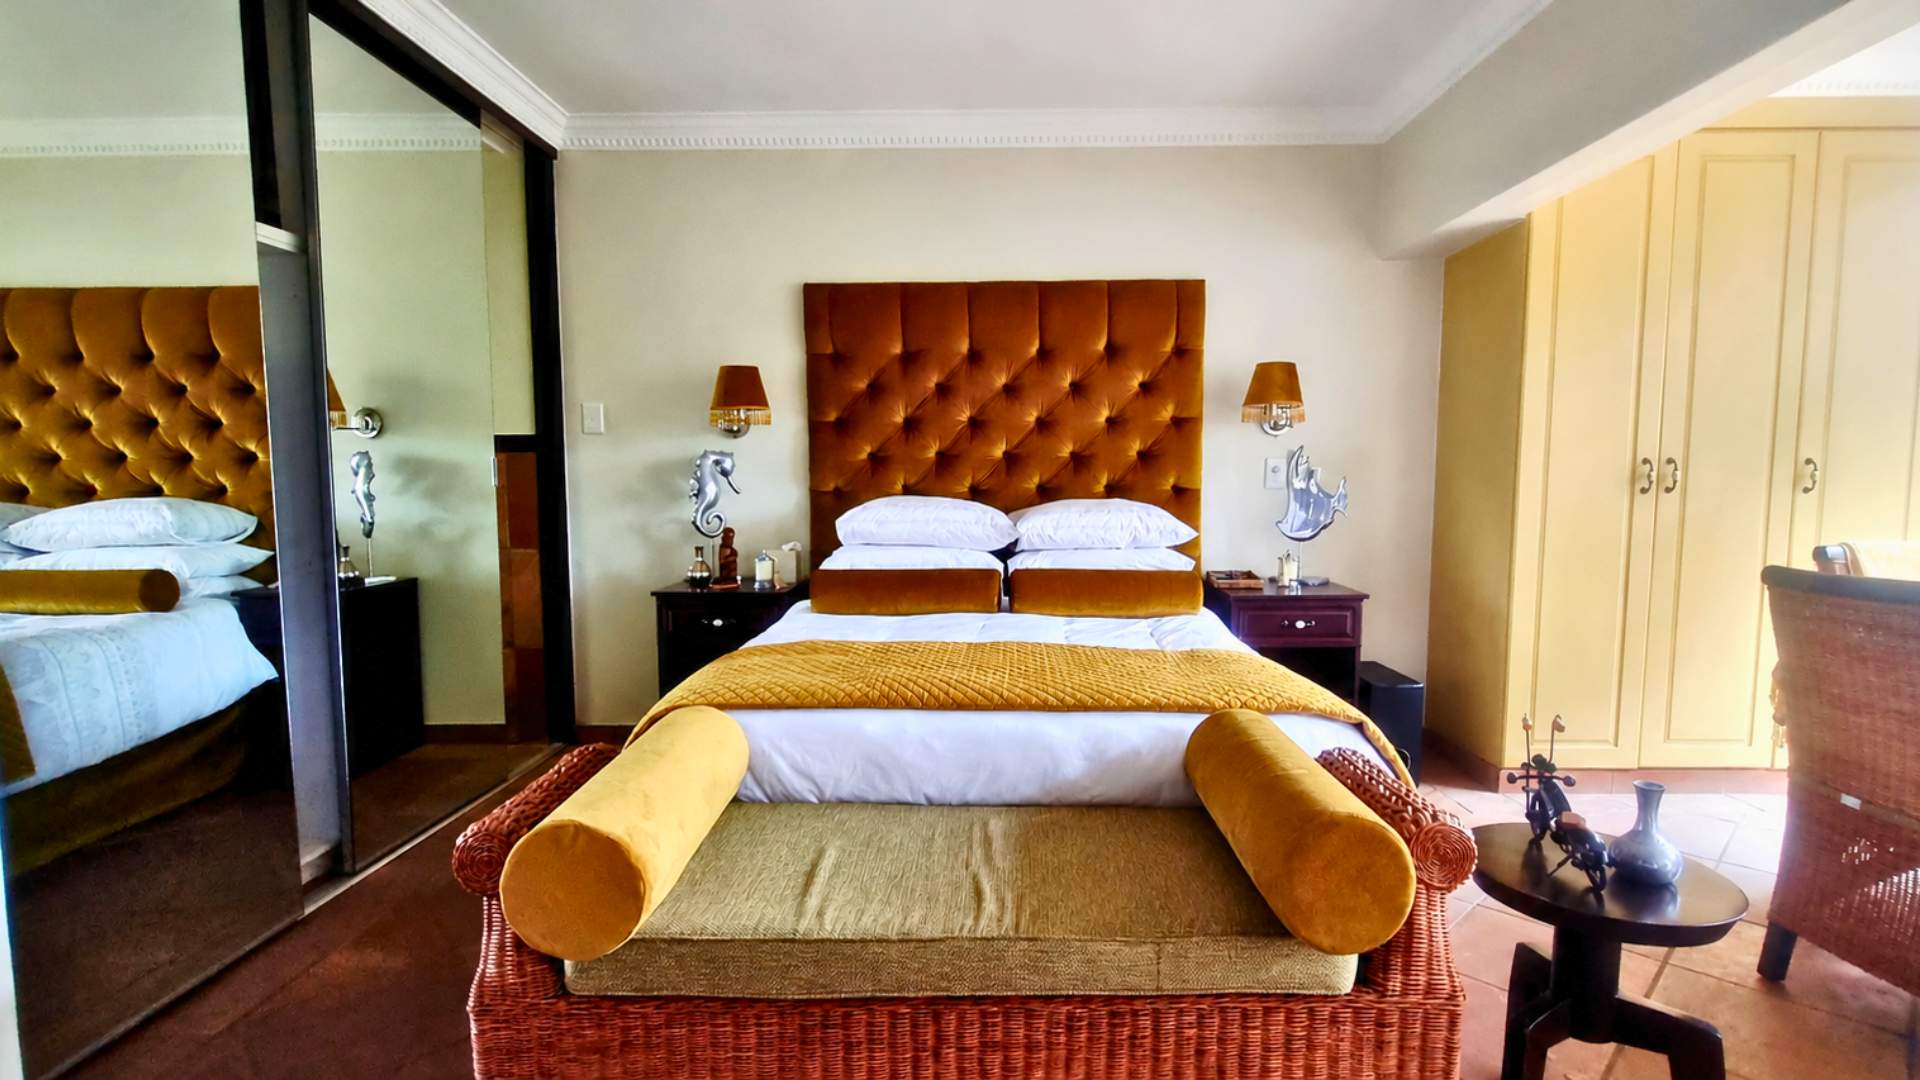
Mirrored wardrobes and additional fitted cupboards.
Air conditioning and two ceiling fans.
Tiled flooring throughout.
One carport.
No pets permitted.
The complex also has a water storage tank and a generator.
For buyers seeking additional accommodation for family or guests nearby, the neighbouring two-bedroom apartment is available to purchase separately. The apartments are linked only through their current outdoor patio arrangement.
Levies: R2,265
Rates and taxes: R1,650
Contact Ashish Saniparsad from Hendra Estates for further information or to arrange a viewing.
Property Features
- Property Type Apartment
- Beds 1
- Bath 1
- Parking 1
- Pool Yes
- Building Size 54m²
- Stand Size 6,810m²
- Living Area 1
Other
- Backup Generator
- Rain Water Harvesting
- Fibre Internet
- Covered Parking
- Access control / 24-hour security
- Easy Highway Access
- Natural Light
- Nearby Public Transport
Kitchens
- 1
Pets Allowed
- No
Bedroom
- The sleeping area forms part of the open studio layout, with mirrored wardrobes and additional fitted cupboards. Air conditioning and ceiling fans add comfort.
Bathroom
- Adjoining the sleeping area, the bathroom features an enclosed shower, basin and toilet. A mirrored cabinet and storage beneath the basin provide practical space for everyday essentials.
Kitchen
- A separate fitted kitchen offers cupboard storage and worktop space, complemented by an undercounter oven, hob and extractor. Tiled flooring completes the practical layout.
Dining Rooms
- 1
Associated Costs
- Rates & Taxes ± 1650
- Levy ± 2265