
Property Details
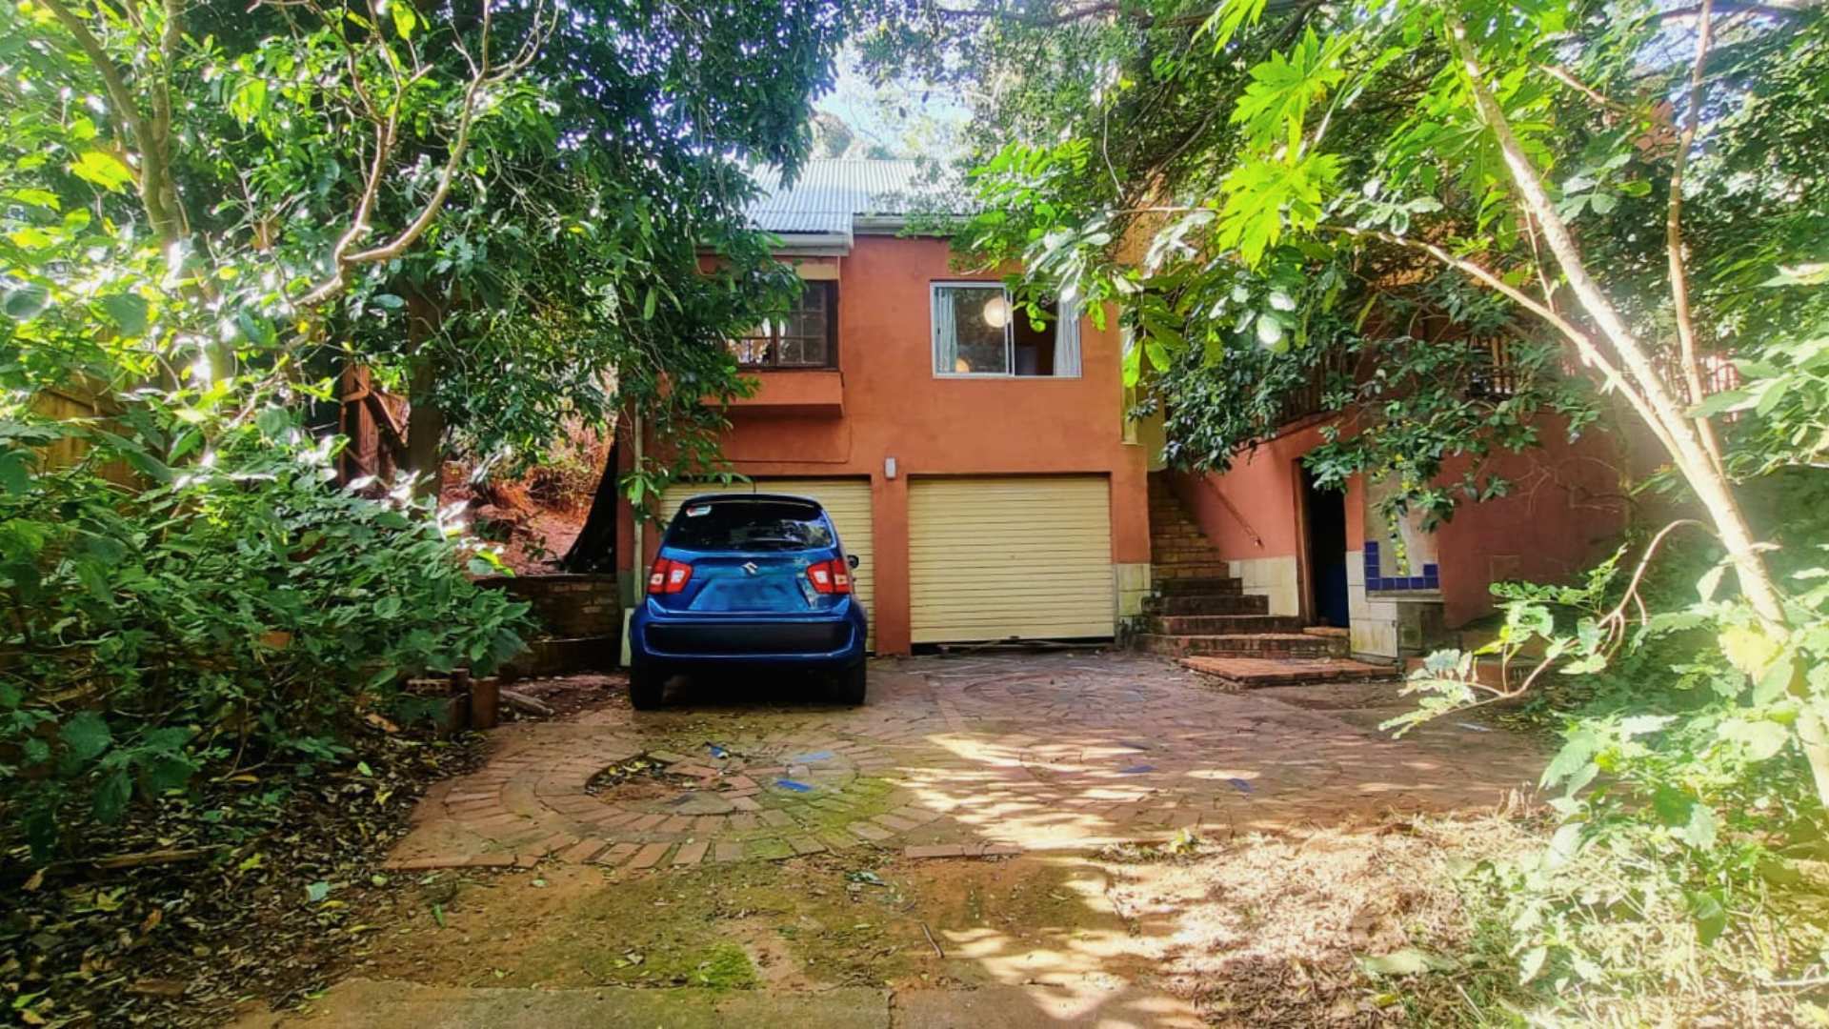
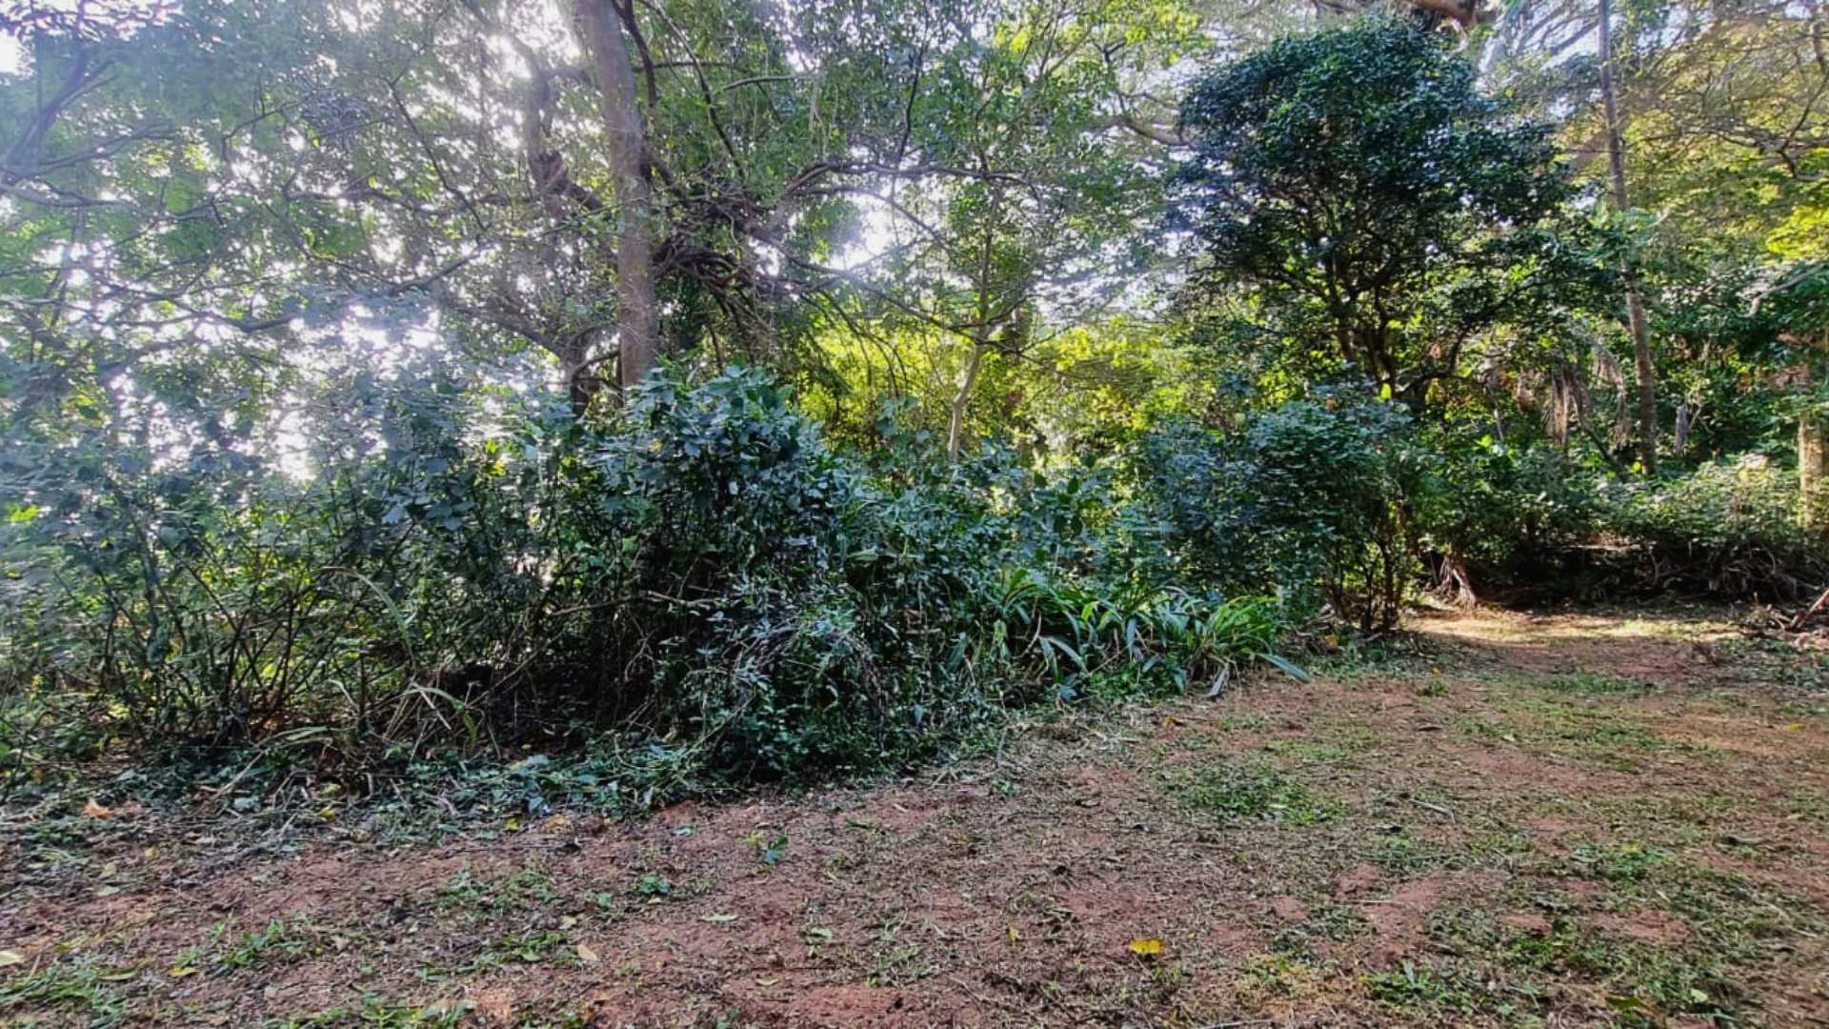
Private four-bedroom Parkhill home set on an approximately 1,784m2 wooded erf, with two living areas, an upper study or studio, a large, covered patio, double garaging and parking for approximately six additional vehicles. A flexible family home with space to update and personalise over time.
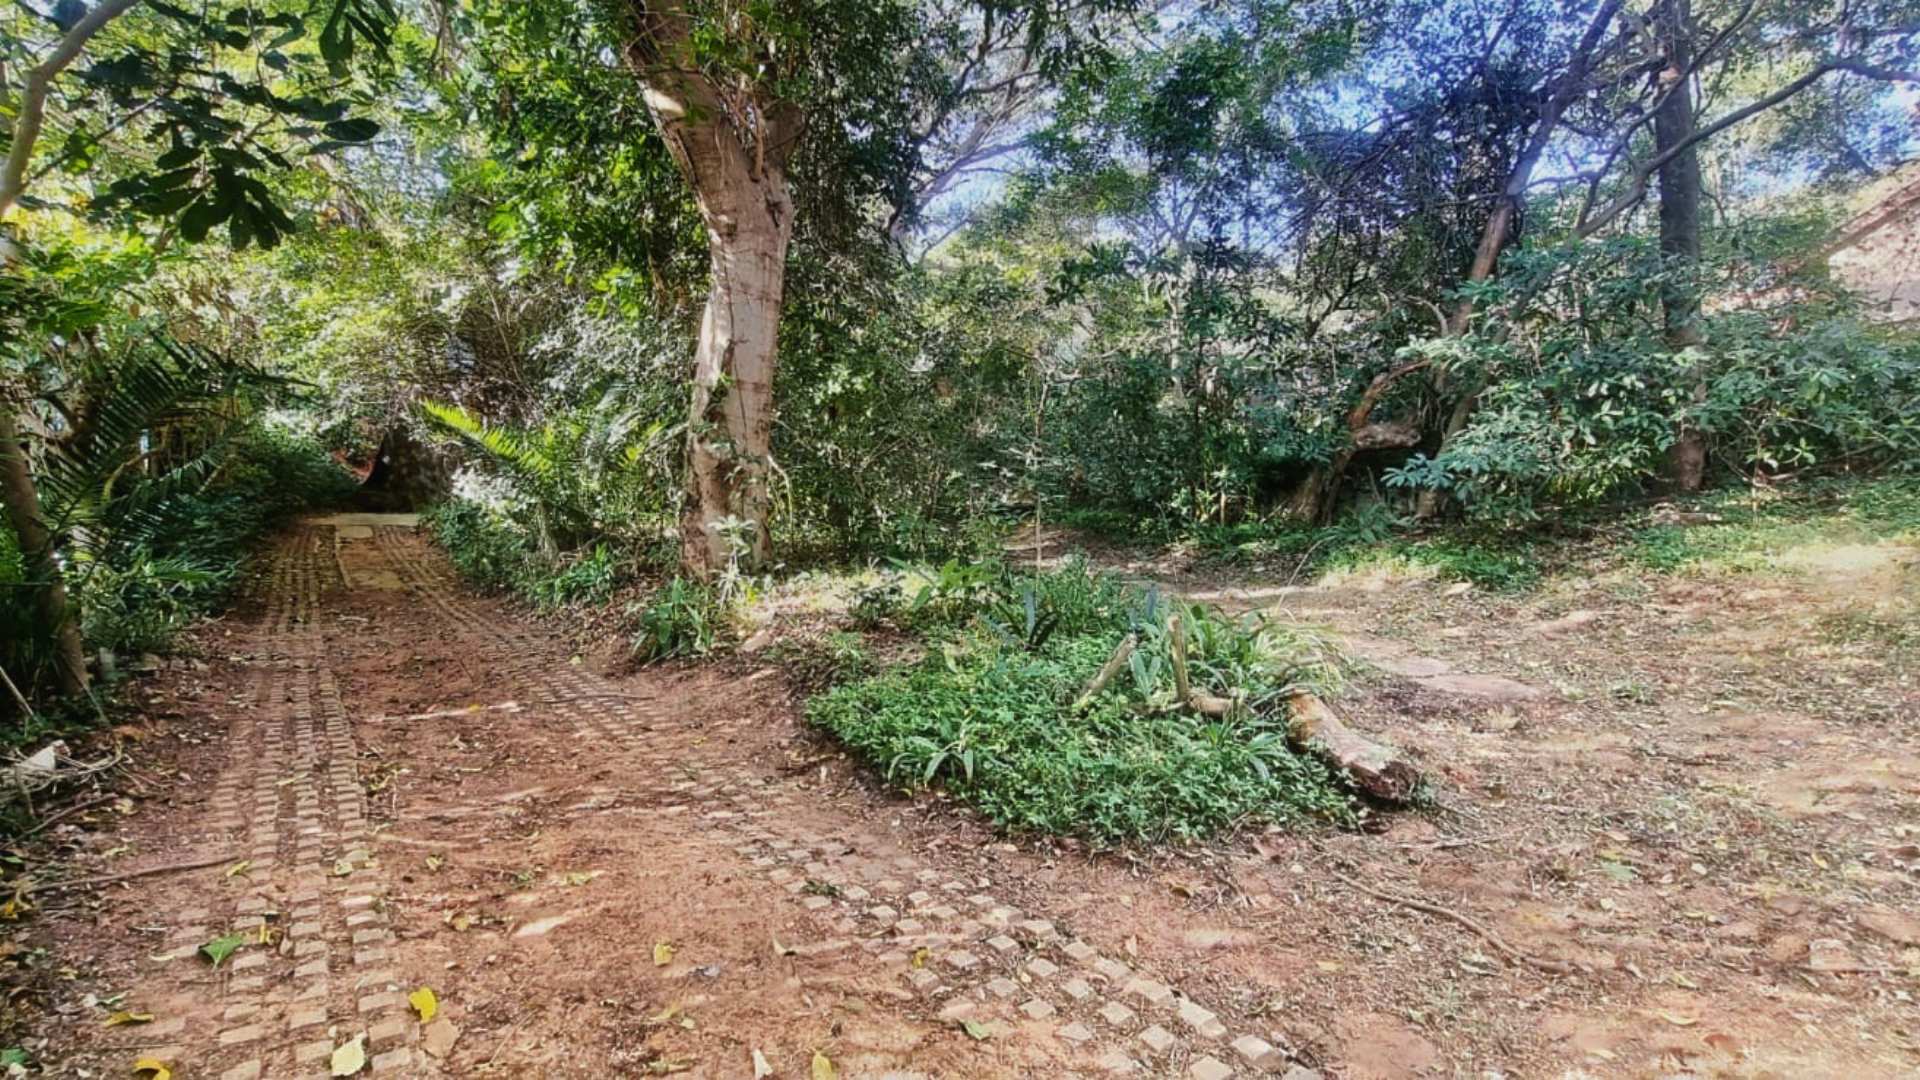
Set back from the road within an approximately 1,784m2 wooded erf, this private Parkhill home combines generous family accommodation with a distinctive sense of space and seclusion.
The four-bedroom layout includes a main bedroom with a walk-through closet and en-suite bathroom. The remaining bedrooms are supported by a family bathroom and separate toilet.
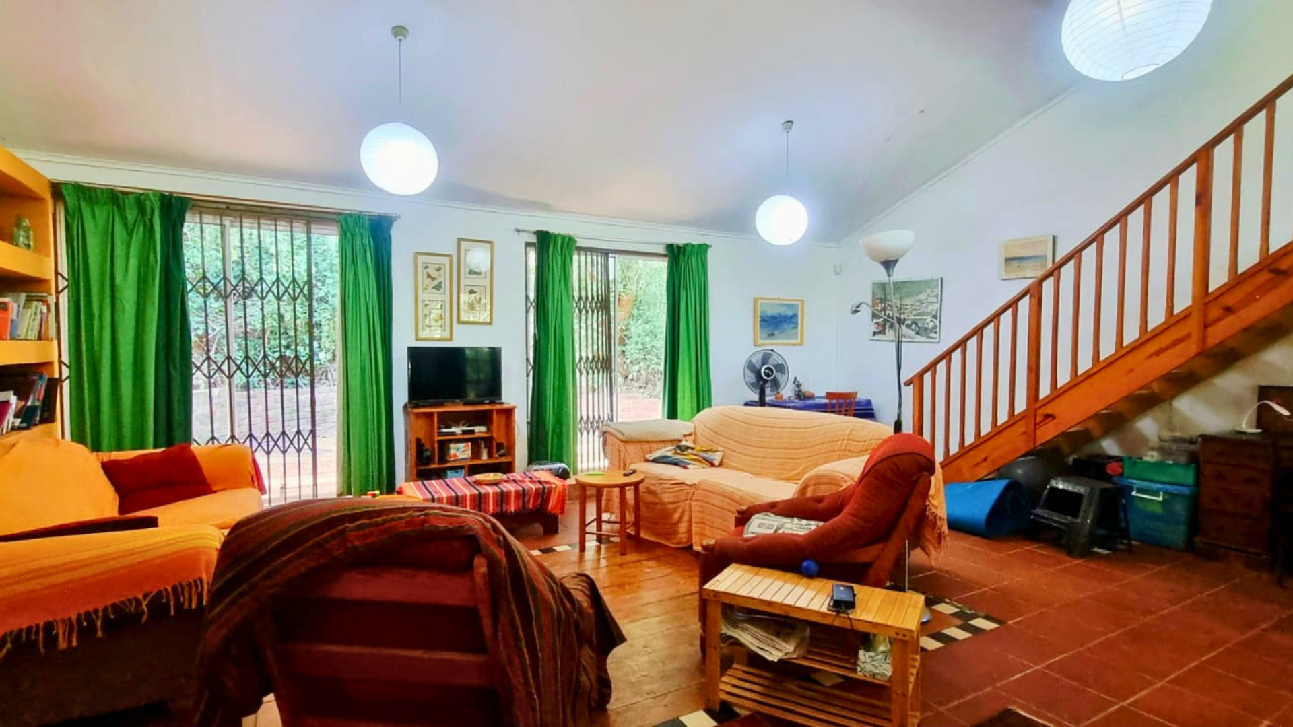
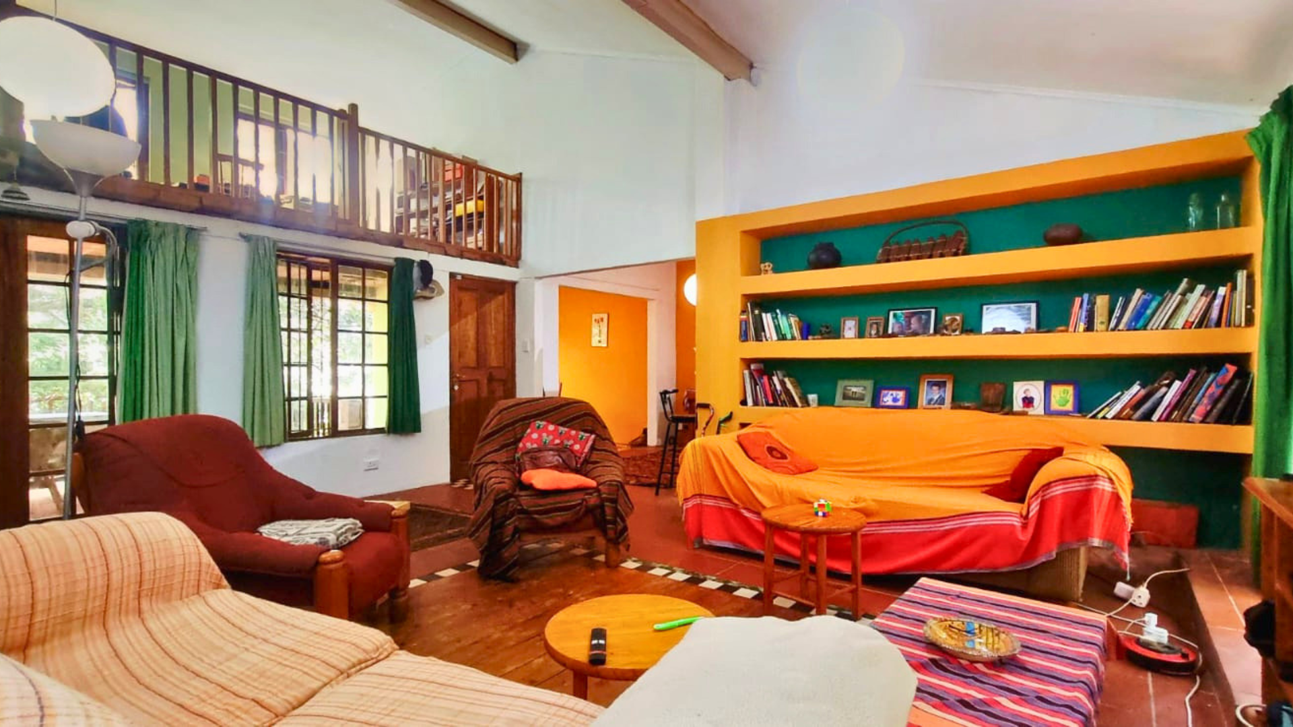
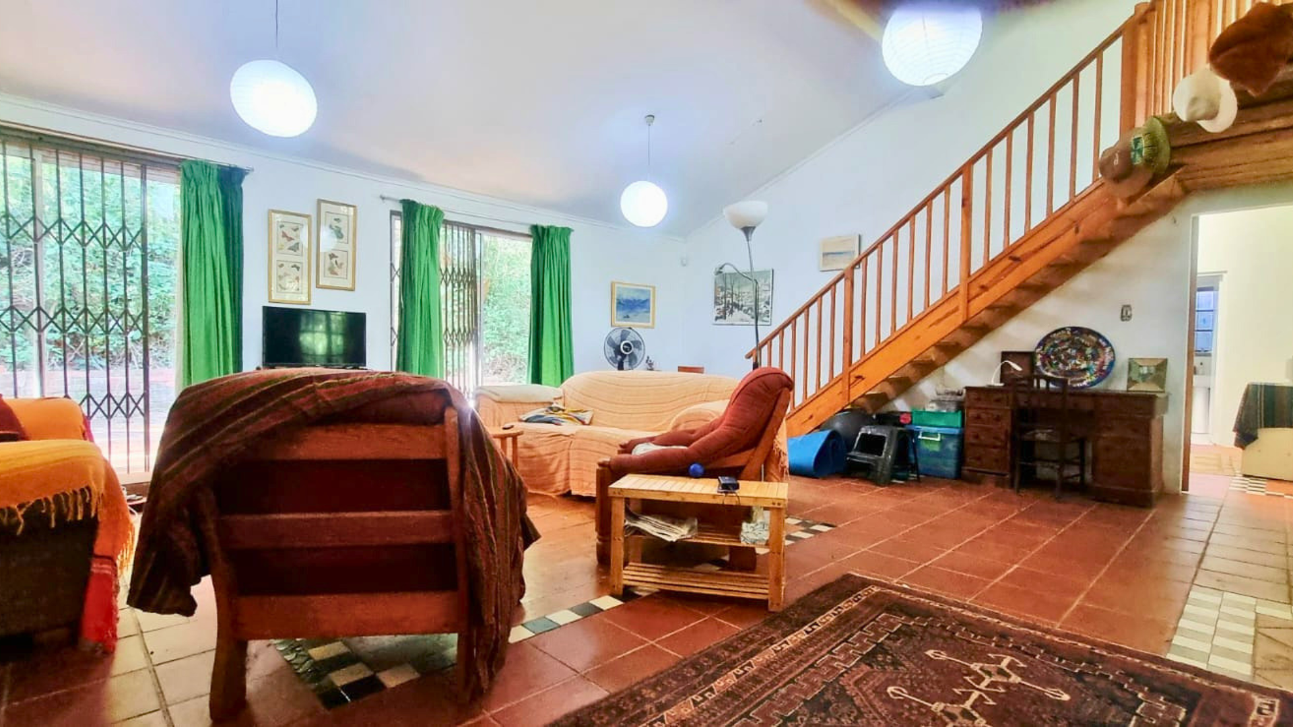
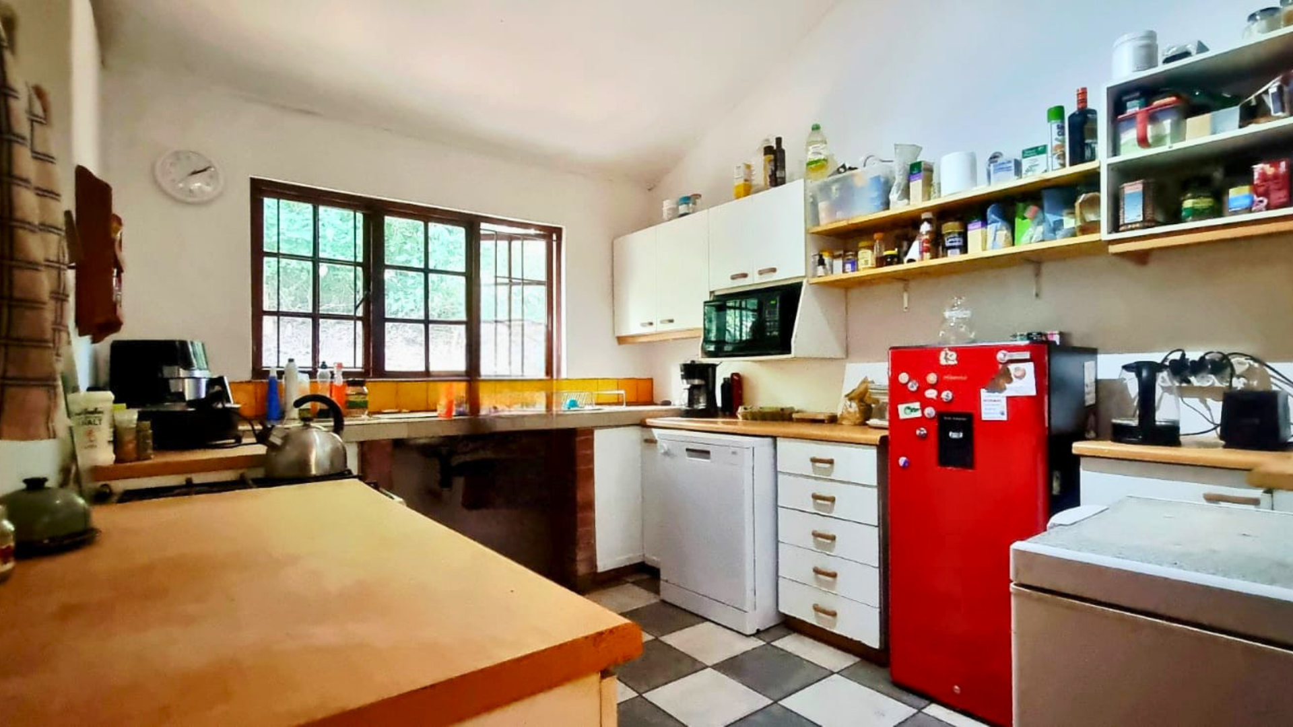
Two reception areas provide useful flexibility for family living, allowing different members of the household to enjoy their own space. The accommodation is further supported by a separate dining room, fitted kitchen and separate scullery or laundry.
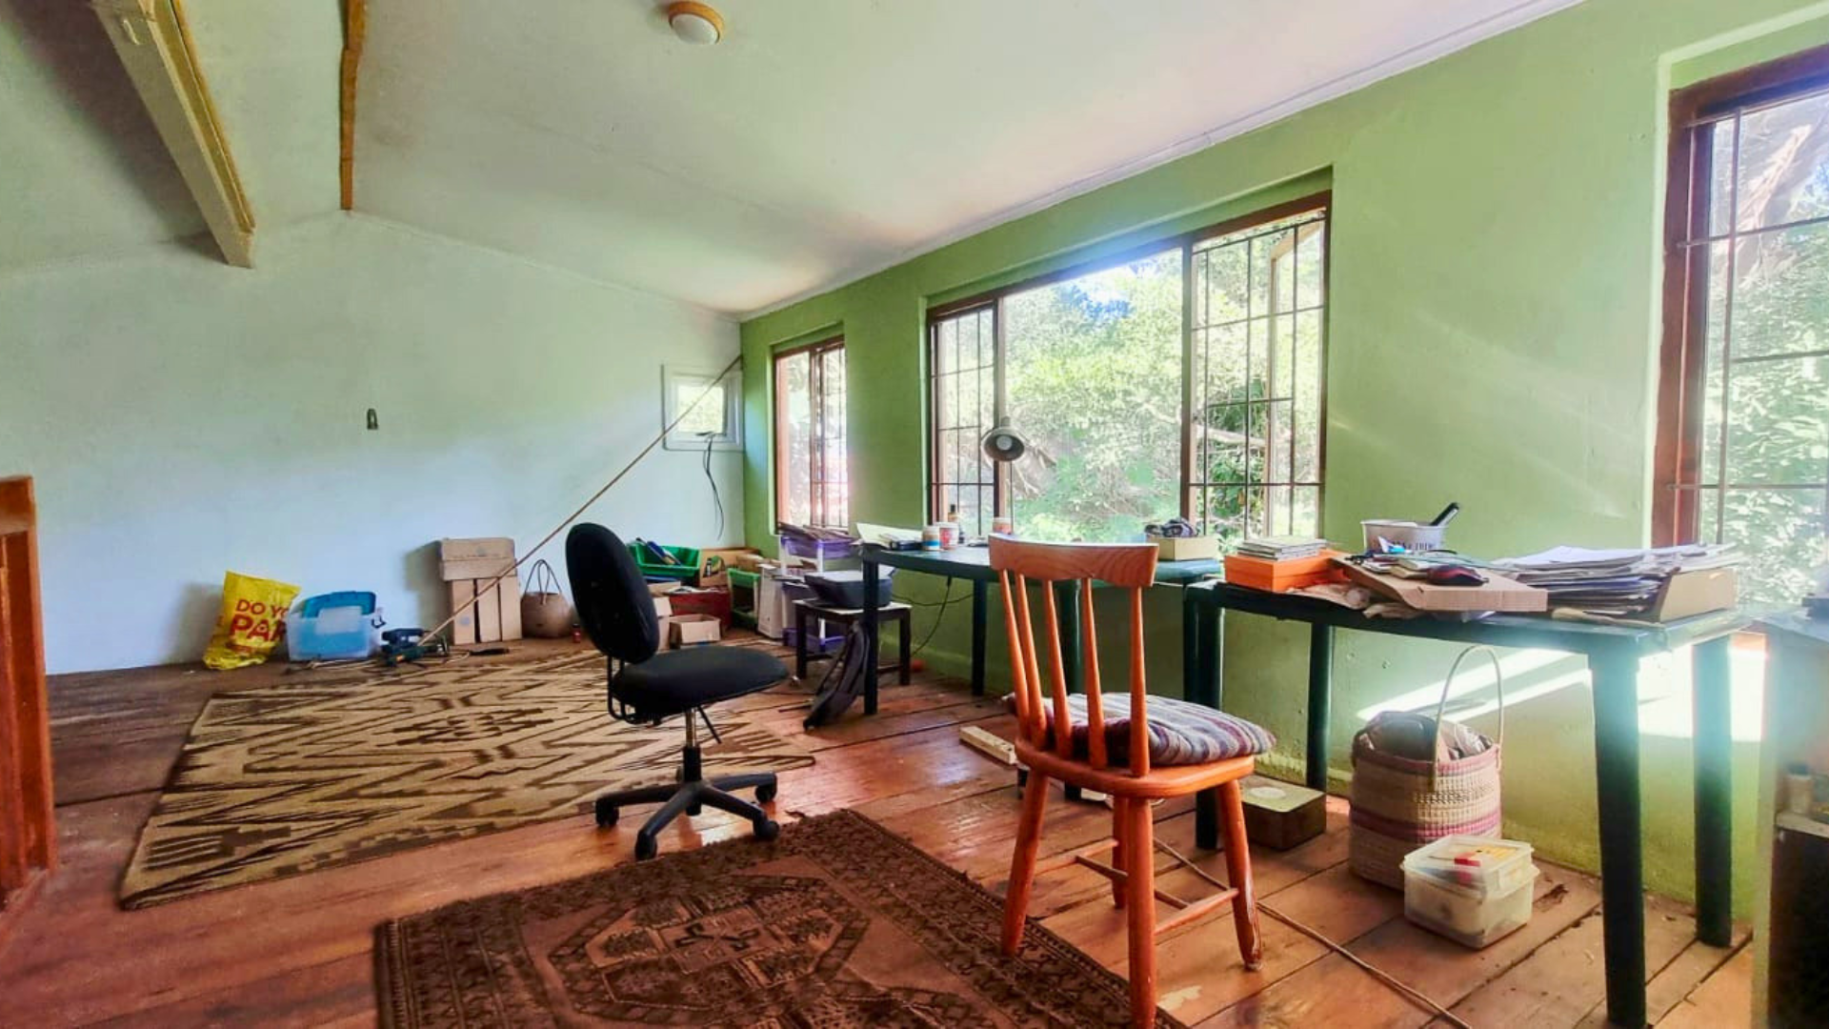
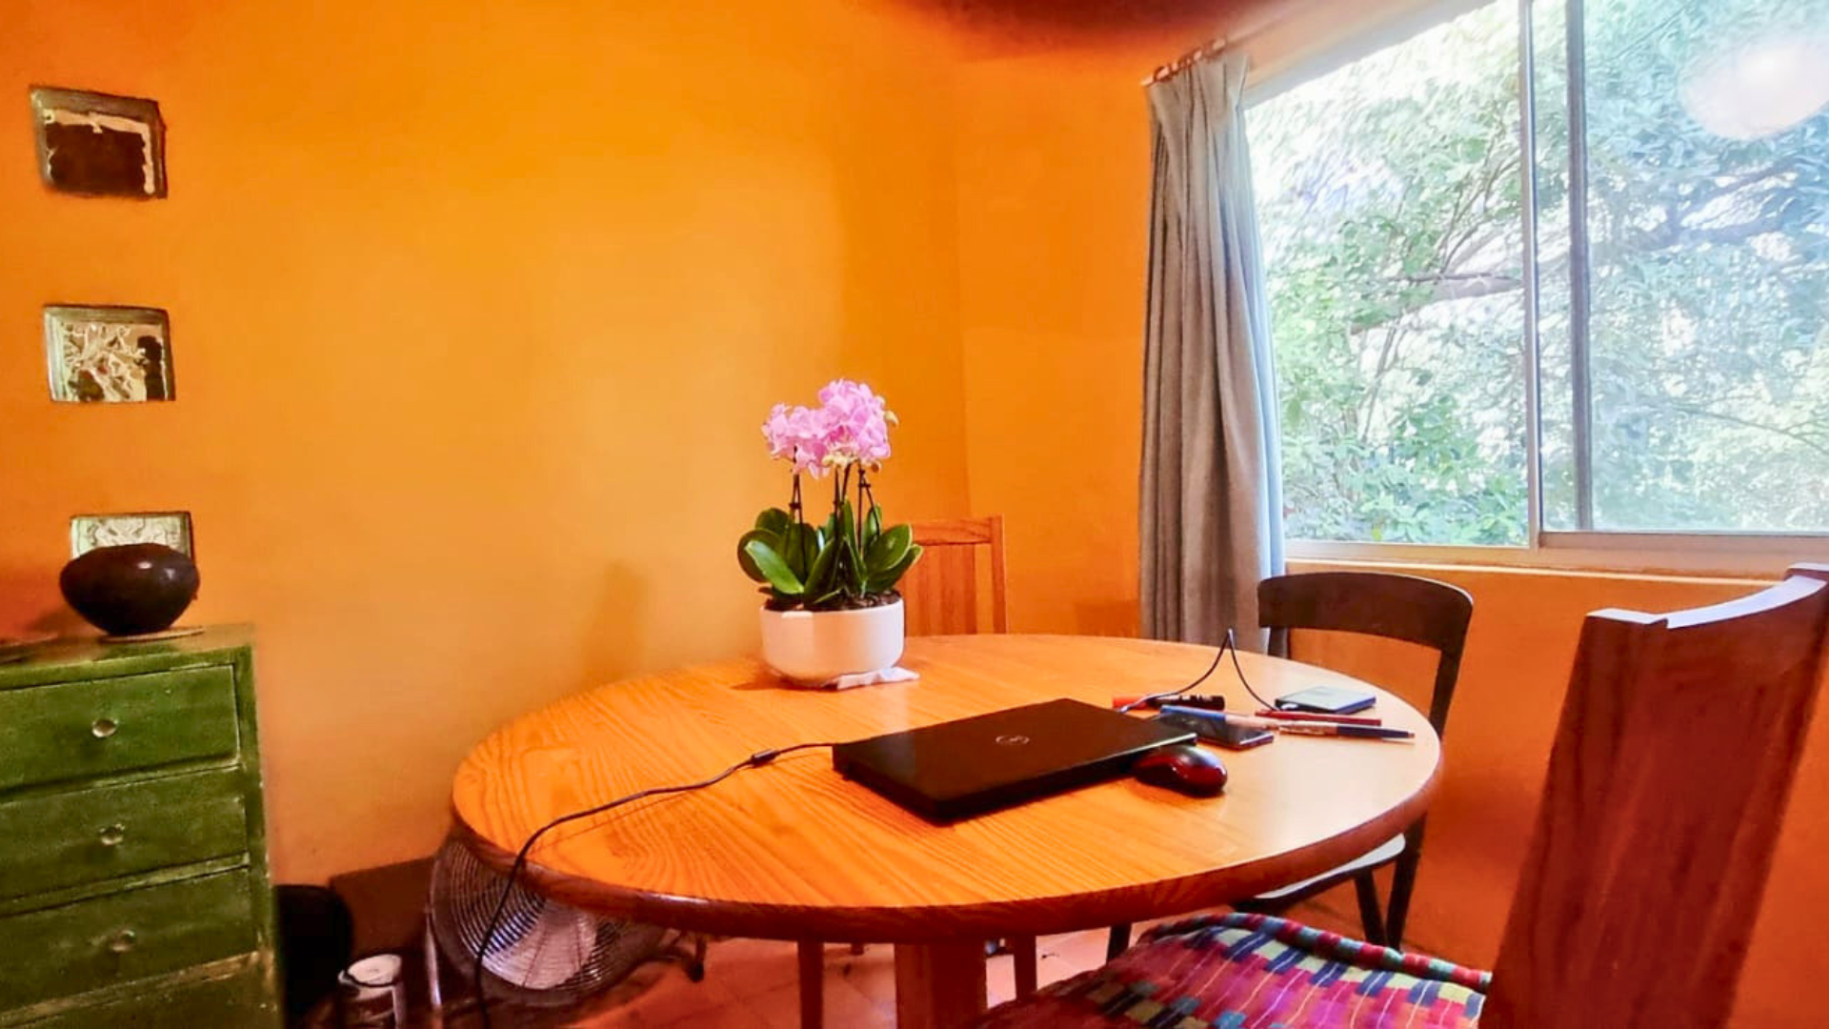
An upper-level study or studio provides a dedicated area for work-from-home requirements, creative use, hobbies or additional family space.
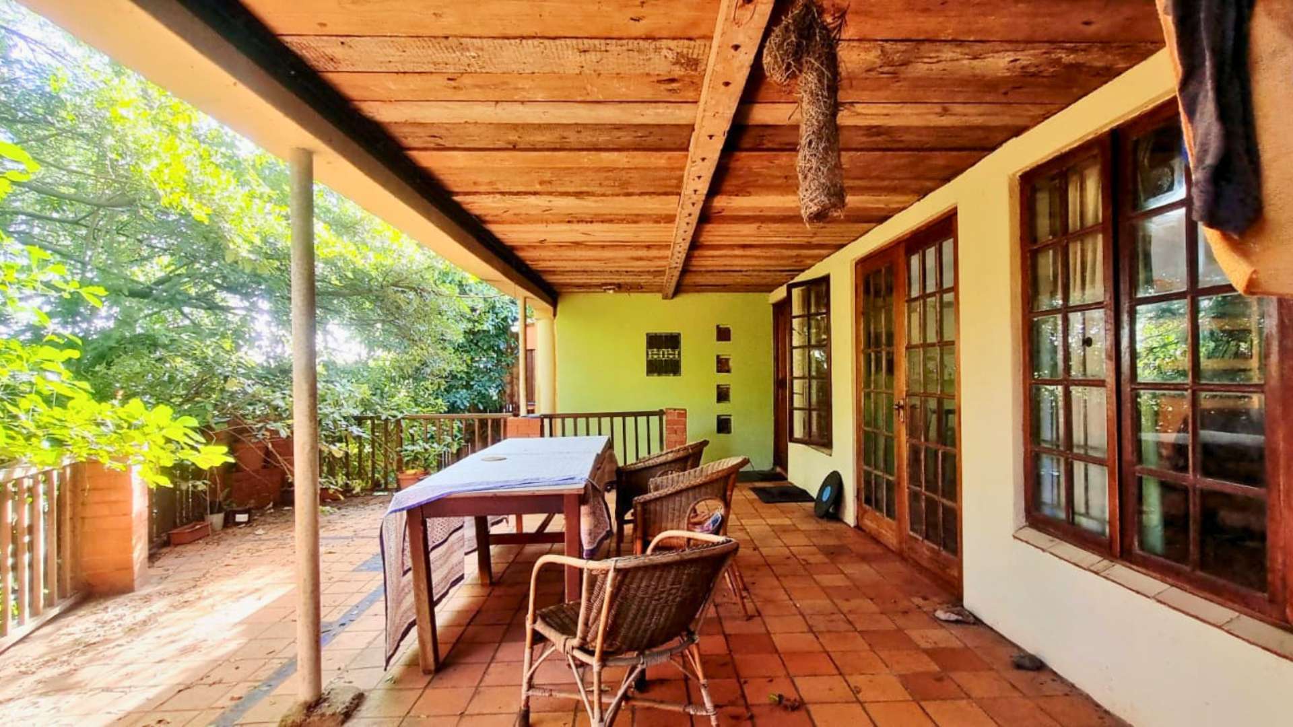
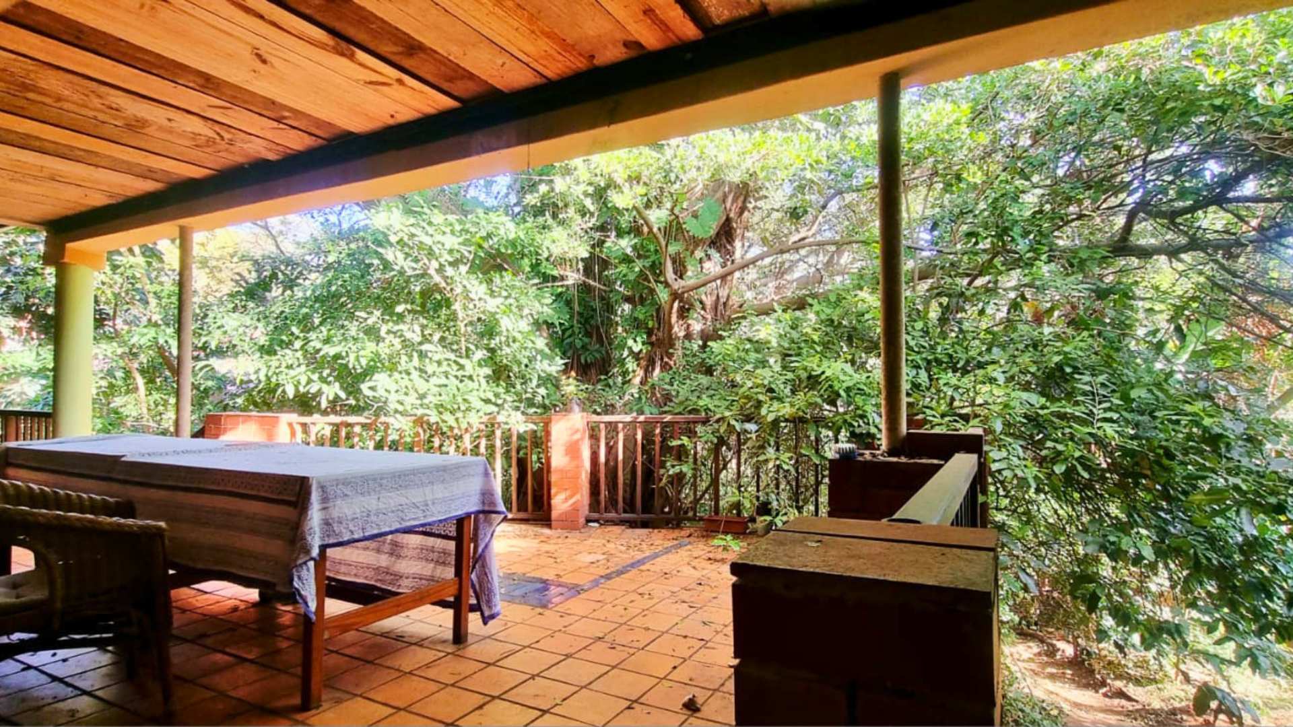
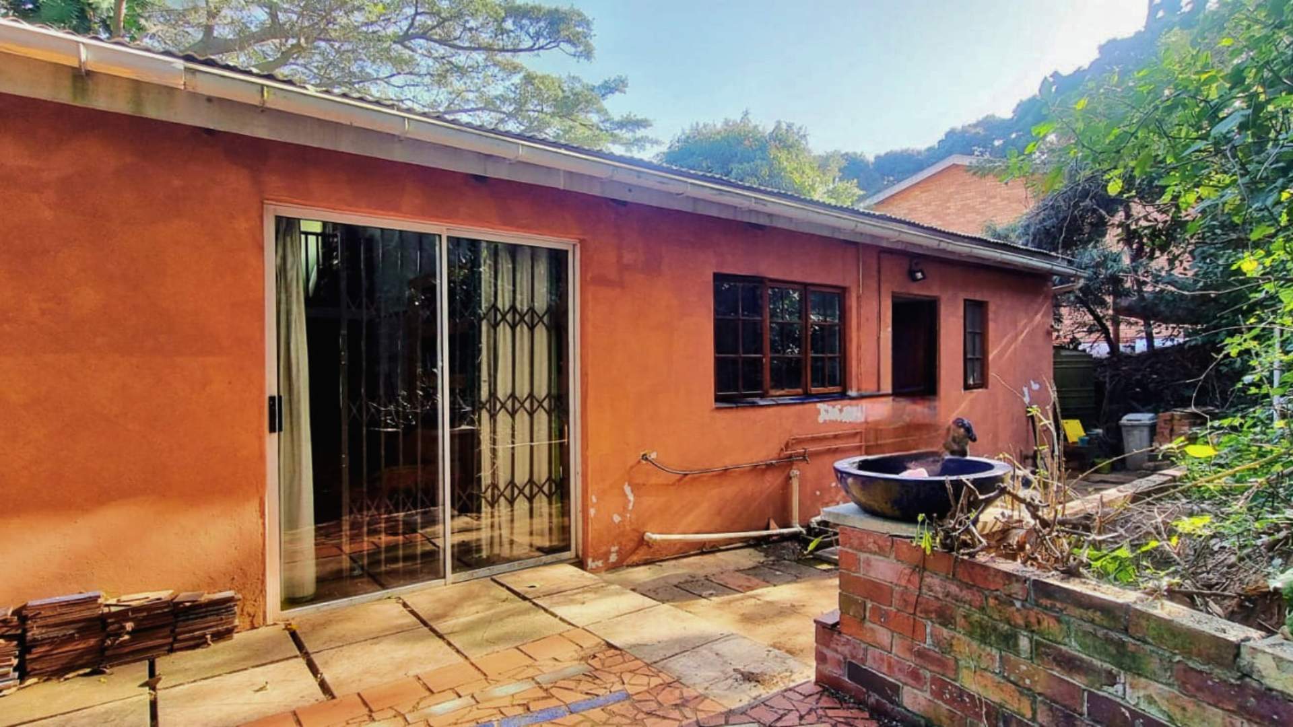
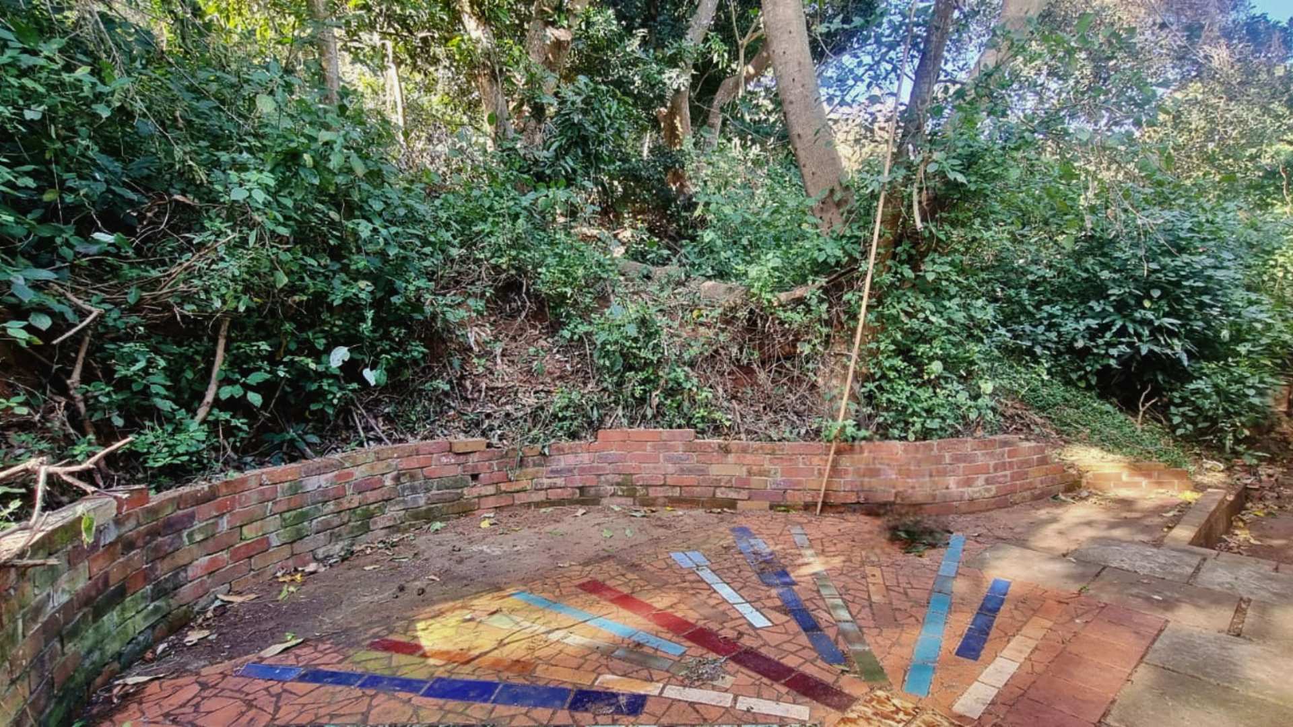
The generous main lounge opens onto a substantial covered patio overlooking the mature, wooded surroundings, creating a relaxed connection between the interior and the outdoor setting. A separate rear courtyard provides an additional outdoor area.
Parking is well catered for through a double garage and additional open parking for approximately six vehicles.
The home’s generous proportions and established character provide an excellent base for a purchaser to update and personalise selected areas according to their own style and priorities.
Offered at R1,995,000, the property combines substantial accommodation, privacy and landholding at a competitive Parkhill price point.
Viewings by appointment.
Key Features:
Approximately 1,784m2 wooded erf
Four bedrooms
Main bedroom with walk-through closet and en-suite
Family bathroom and separate toilet
Two reception areas
Separate dining room
Upper study or studio
Fitted kitchen
Separate scullery or laundry
Substantial covered patio
Rear courtyard
Double garage
Additional parking for approximately six vehicles
Private, mature surroundings
Scope to update and personalise over time
Property Features
- Property Type House
- Beds 4
- Bath 2
- Garages 2
- Open Parking 6
- Building Size
- Stand Size 1,784m²
- Living Area 2
- Study 1
Other
- Pets Allowed
- Rain Water Harvesting
- Open Parking
- Garden
- Natural Light
- Nearby Public Transport
Kitchens
- 1
Bedroom
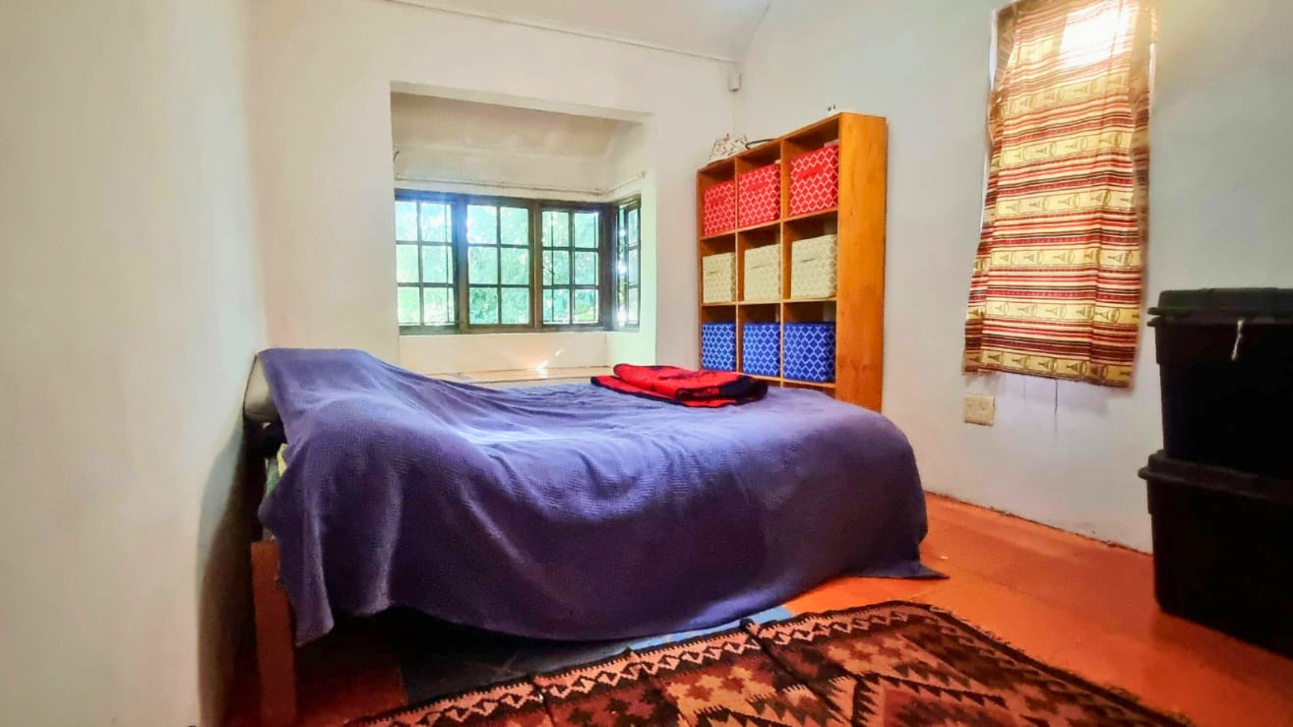
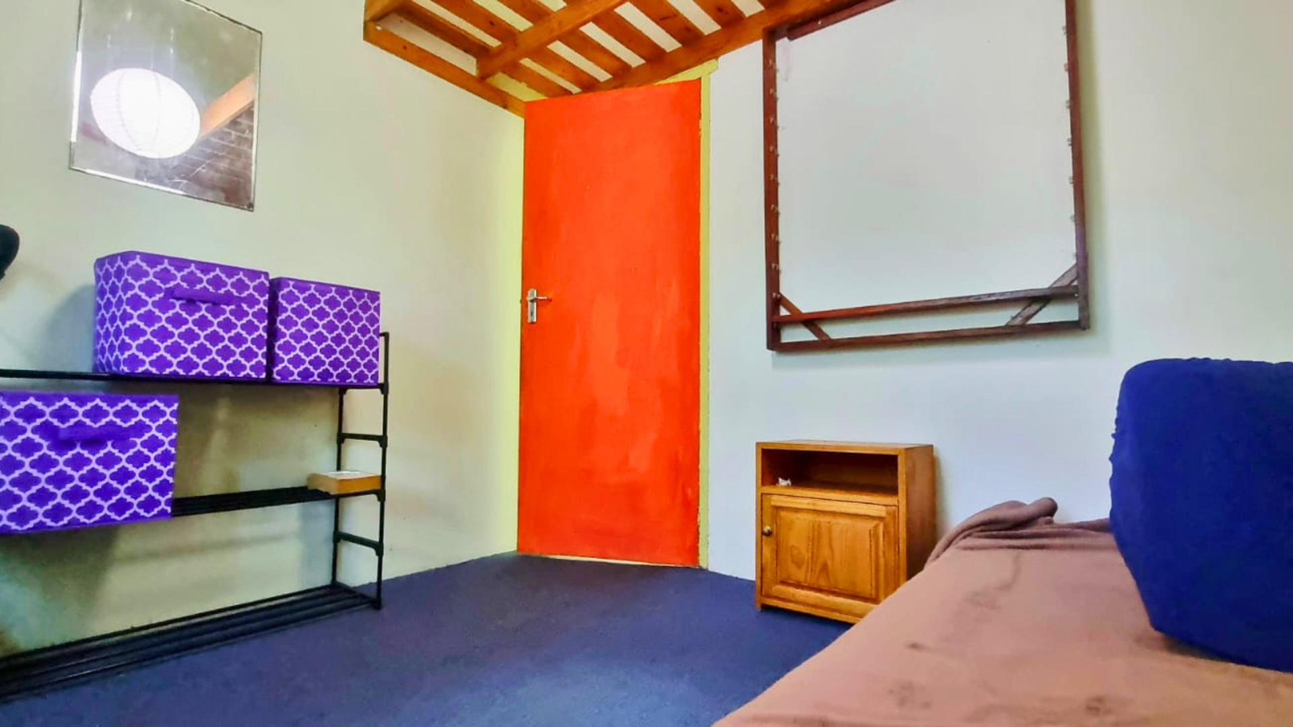
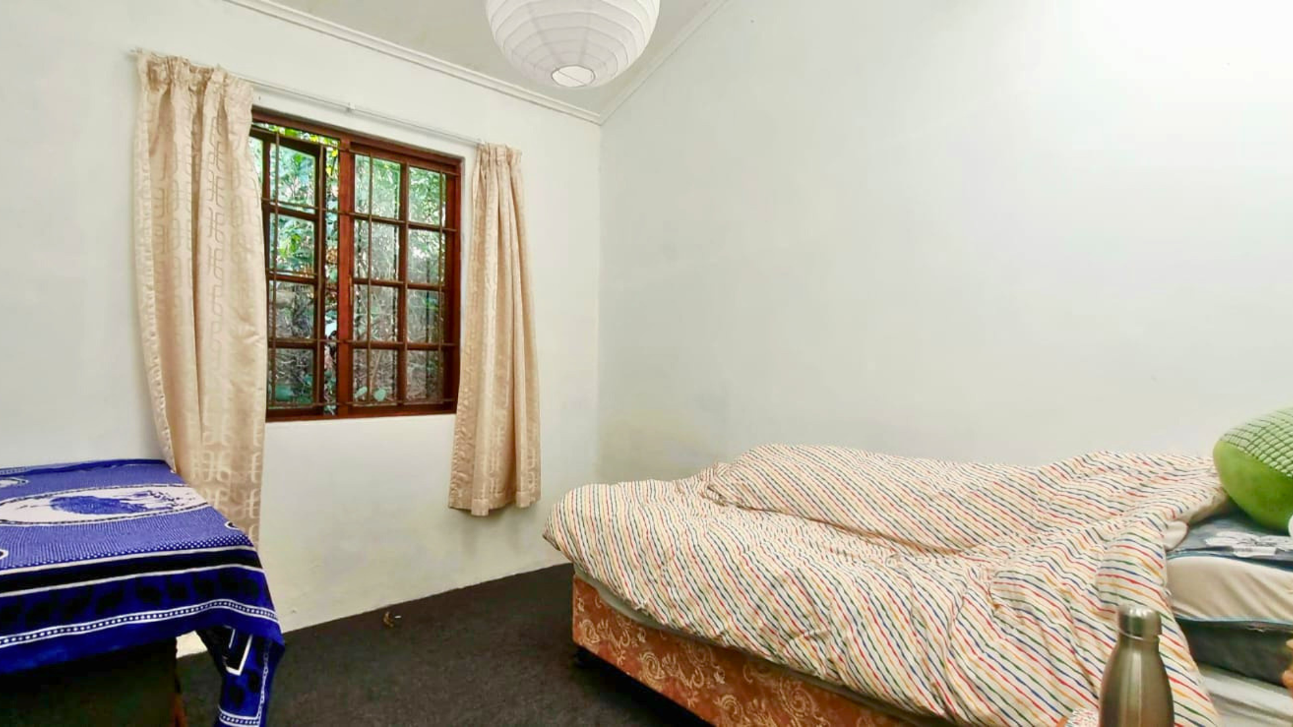
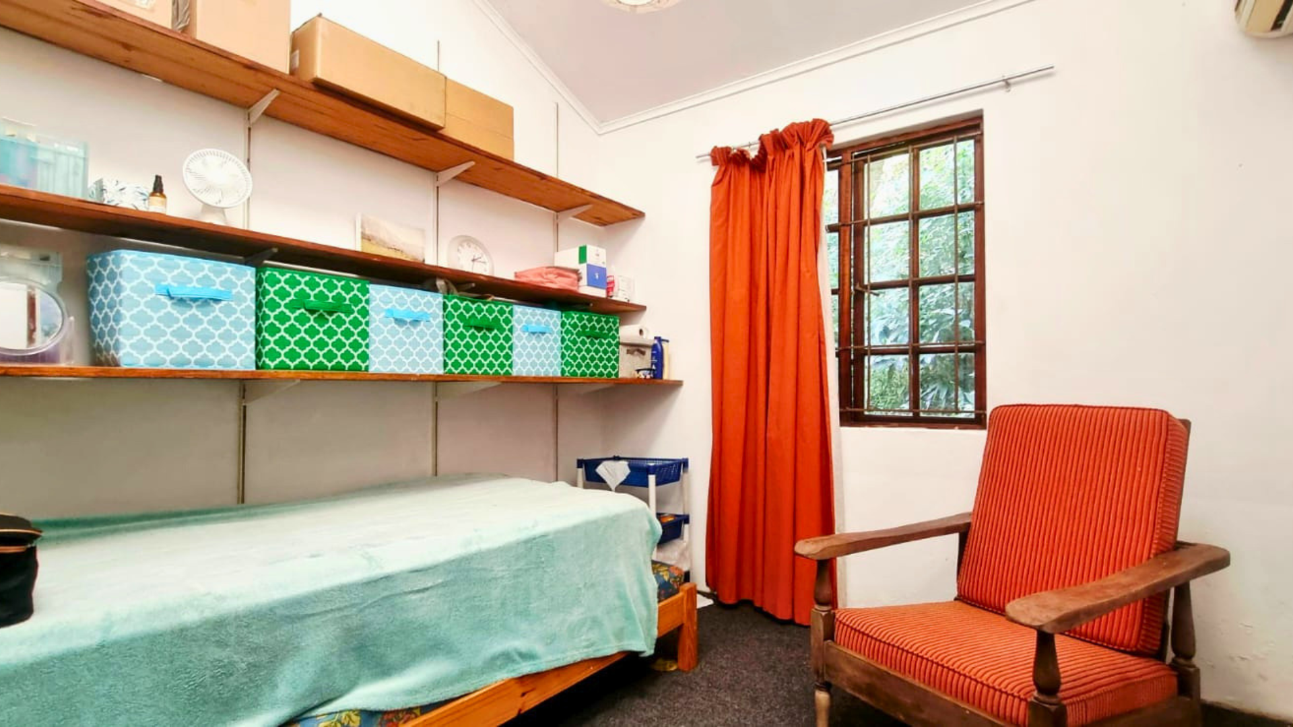
- Main Bedroom: A spacious main bedroom with bay-window character, a walk-through closet and access to a private en-suite bathroom. Bedroom 2: A distinctive secondary bedroom featuring a raised timber platform that adds character and flexibility to the space. Bedroom 3: A well-proportioned secondary bedroom offering comfortable family or guest accommodation. Bedroom 4: A flexible fourth bedroom suited to family use, guests or a private home office.
Bathroom
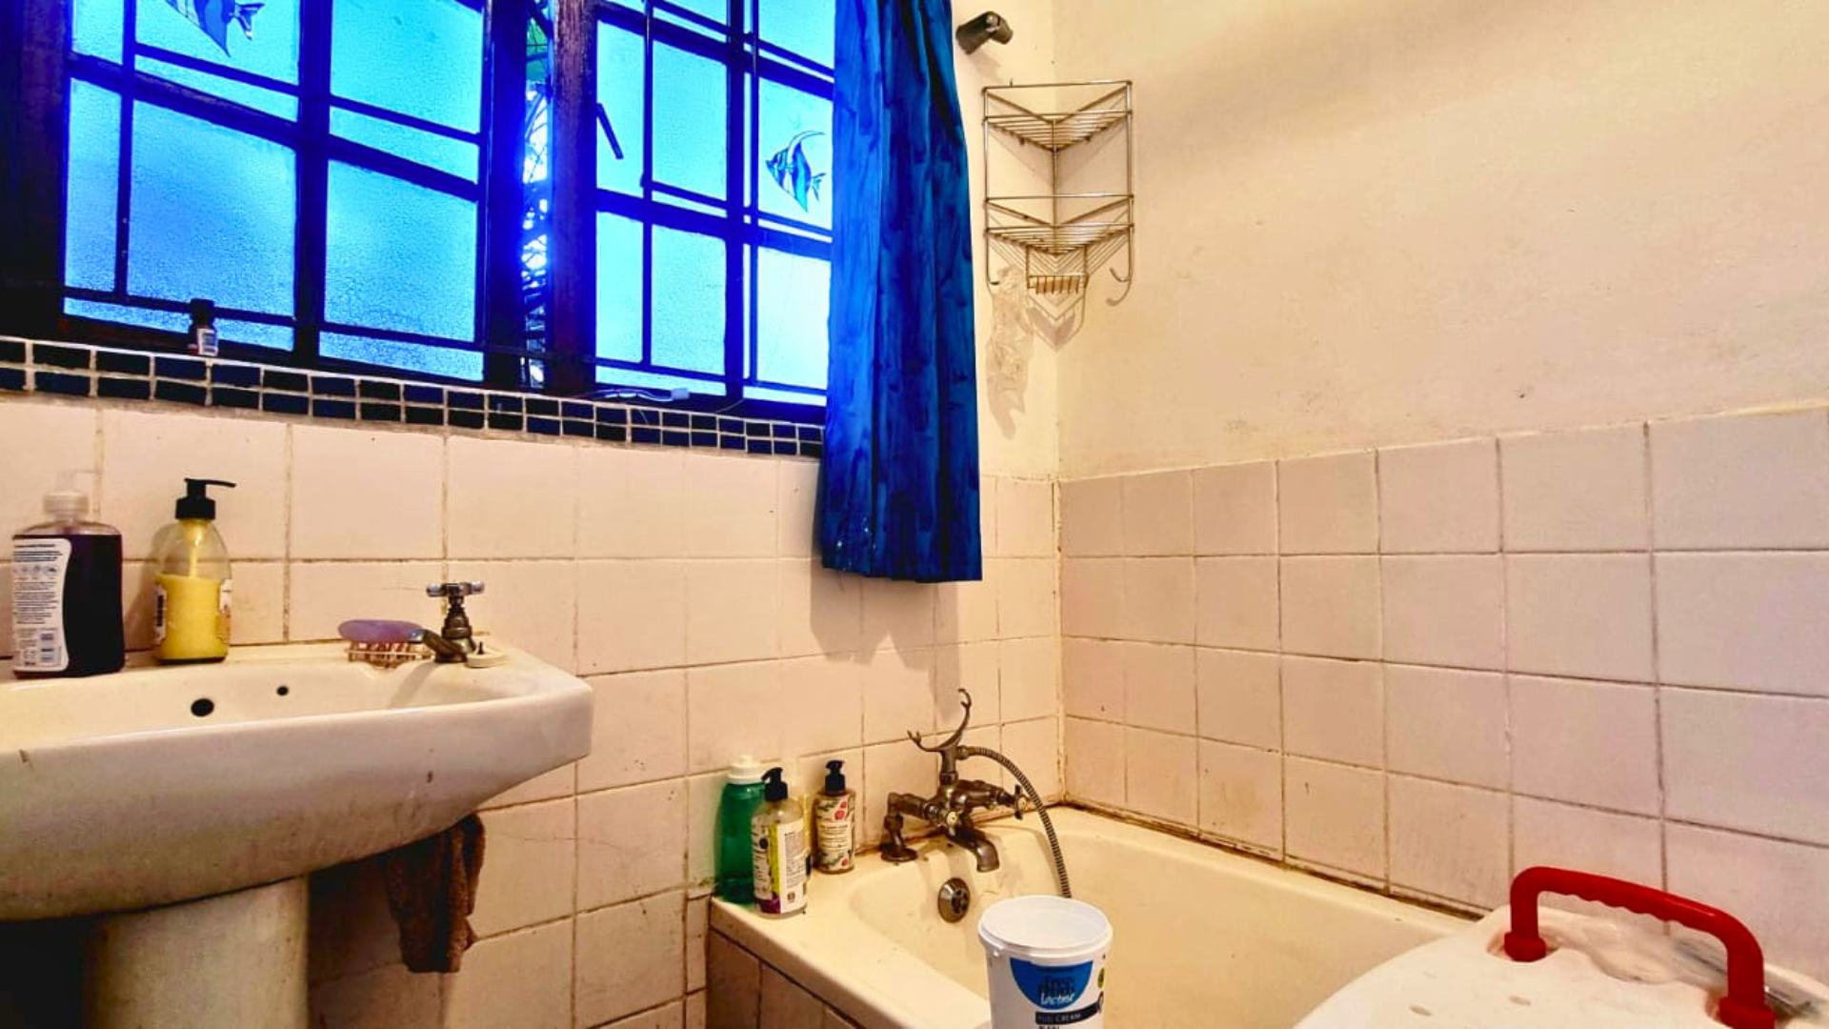
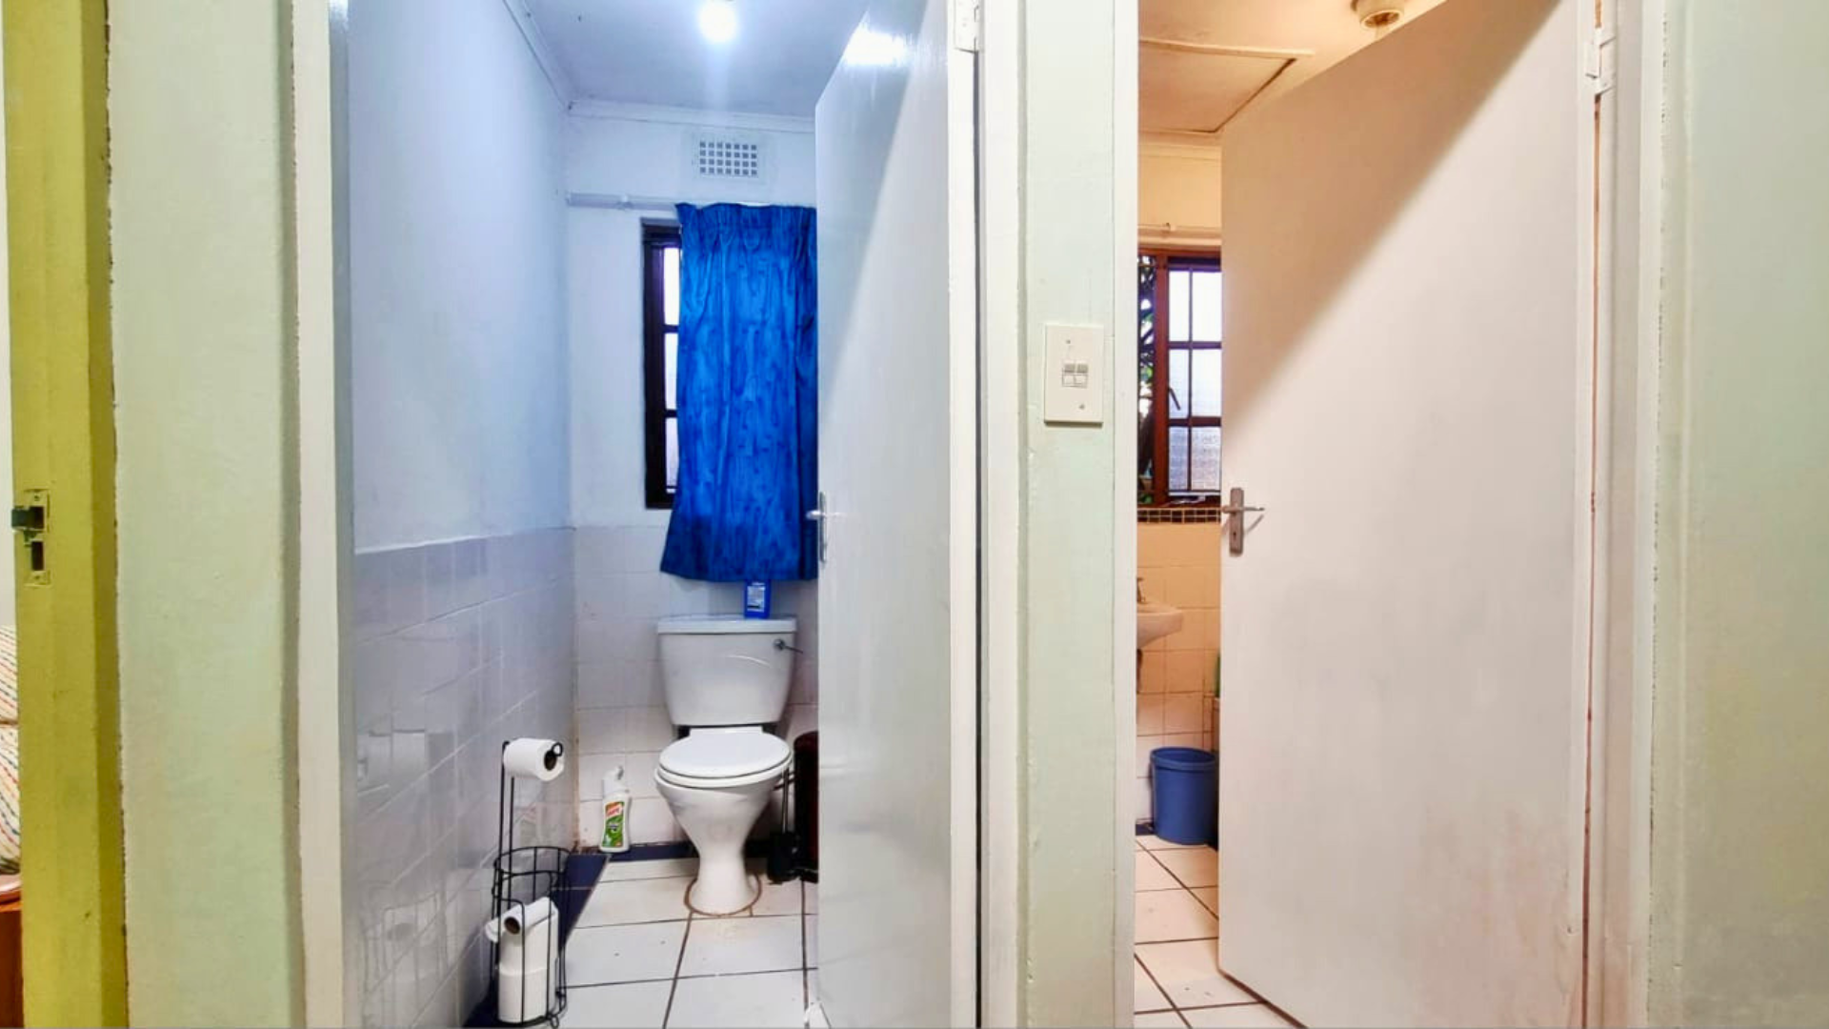
- Main En-Suite: The main en-suite is fitted with a shower, basin and toilet and is conveniently accessed through the walk-through dressing area. Family Bathroom: The family bathroom is fitted with a bath and basin and serves the three secondary bedrooms. Separate Toilet: A separate toilet positioned alongside the family bathroom adds practical convenience for the household.
Kitchen
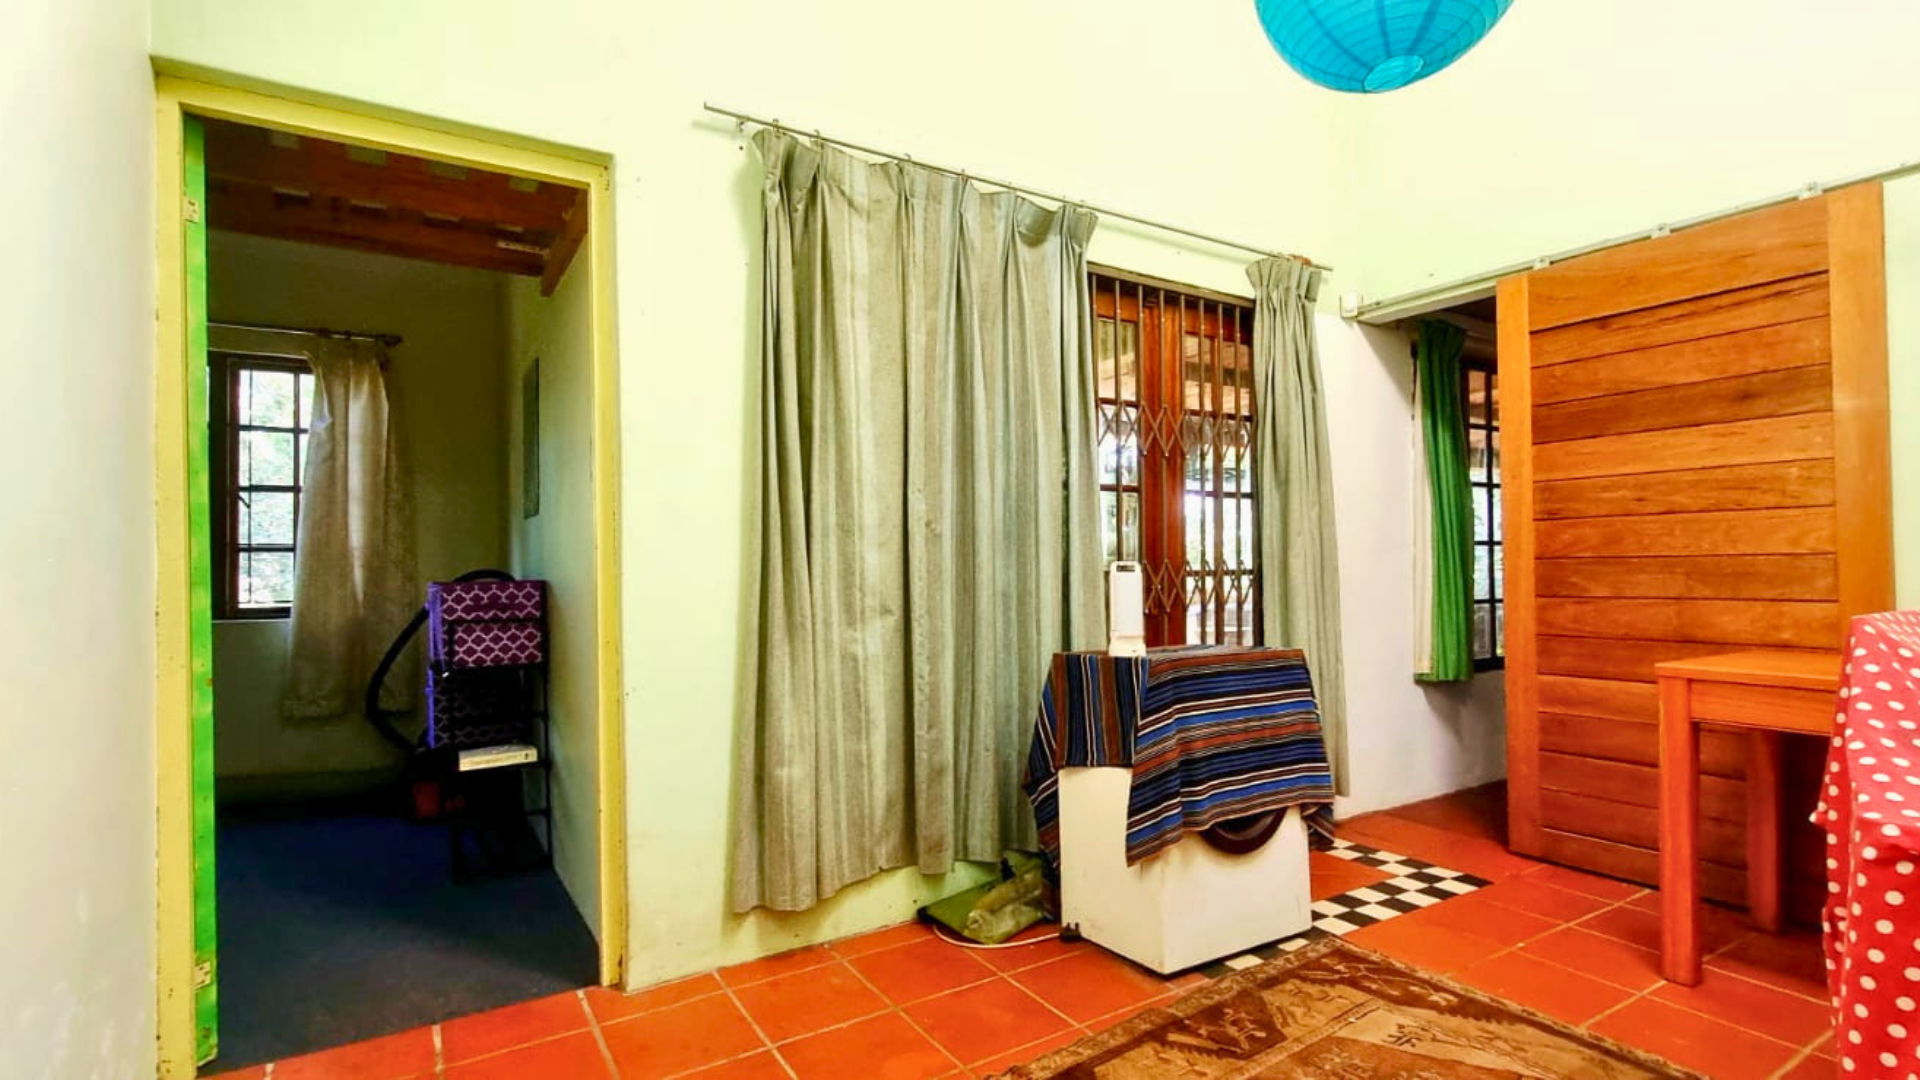
- Kitchen: A functional fitted kitchen with cupboard storage, timber-look countertops, open shelving and space for freestanding appliances. The layout provides a practical base for future updating. Scullery / Laundry: A separate utility area with additional cupboard storage, countertop space, washing-machine provision and exterior access.
Garden
- Garden and Erf: Set within an approximately 1,784m² wooded erf, the property offers mature vegetation, privacy and a distinctive sense of seclusion.
Lounges
- 1
Reception Rooms
- 1
Associated Costs
- Rates & Taxes ± 1232.85