
Property Details
11,739.95 m2 GLA | R135/m2 excluding VAT | Available 1 September 2026
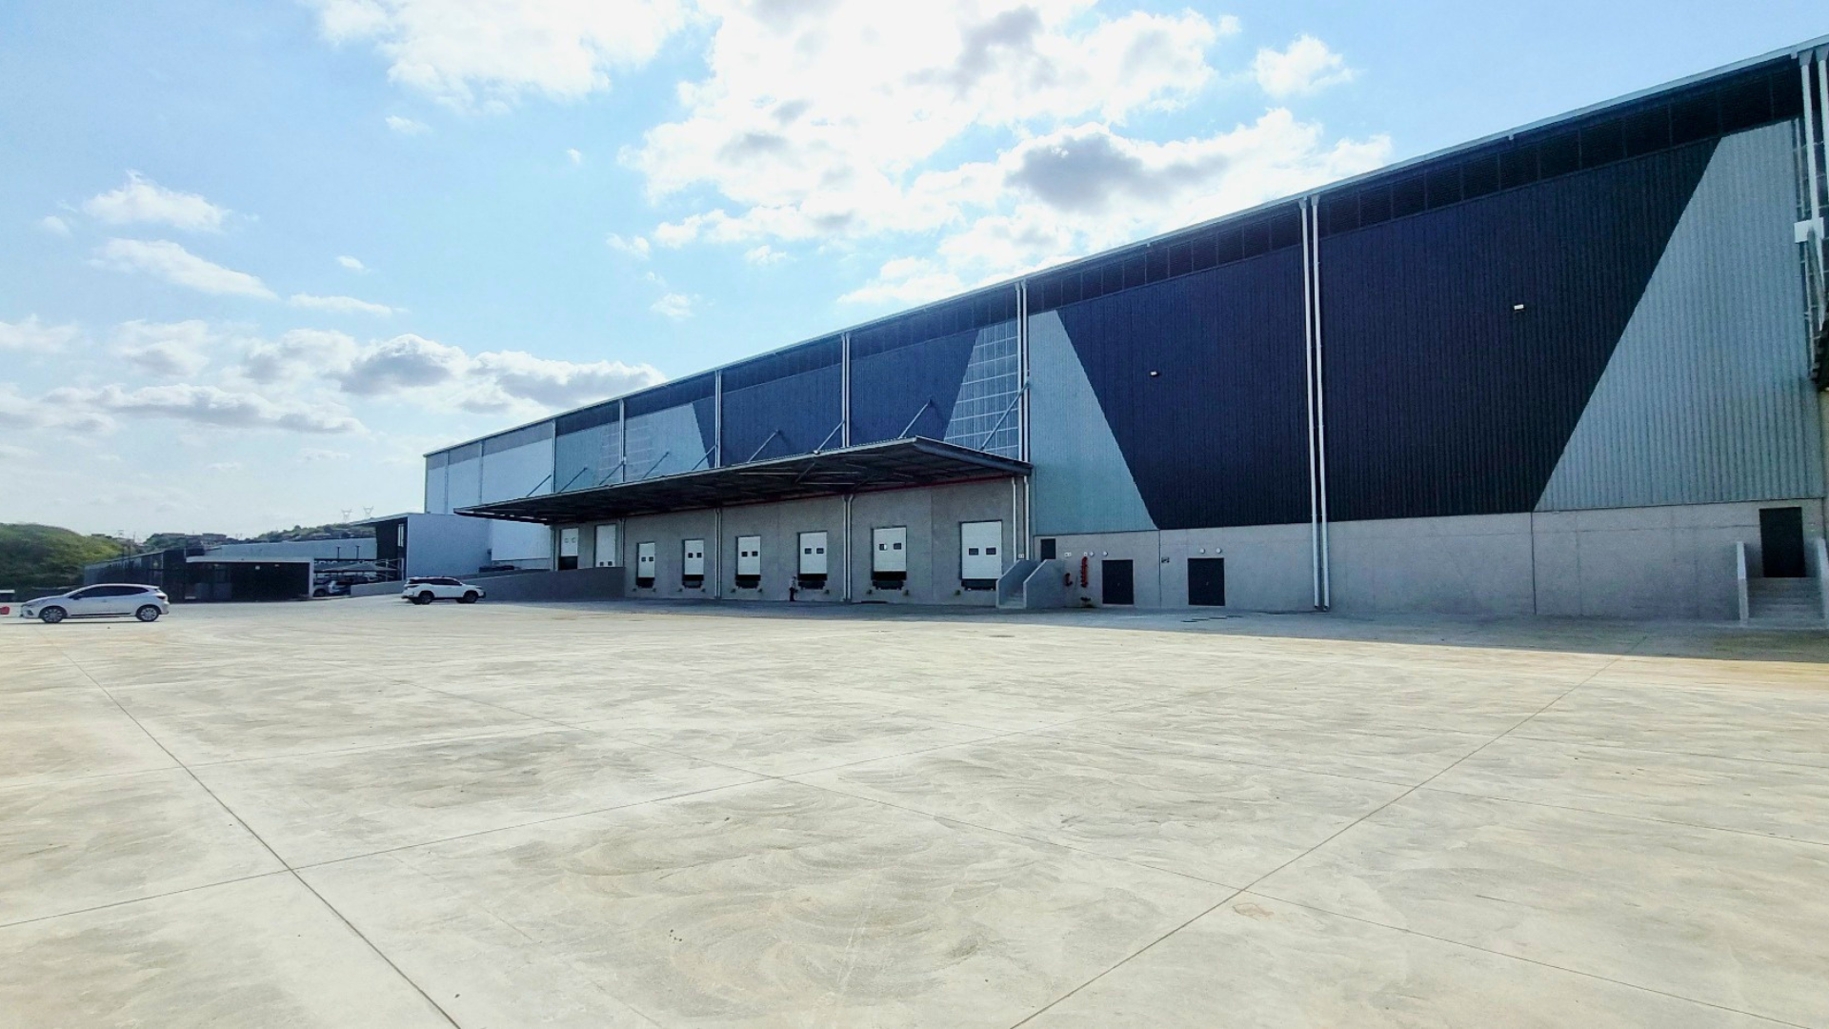
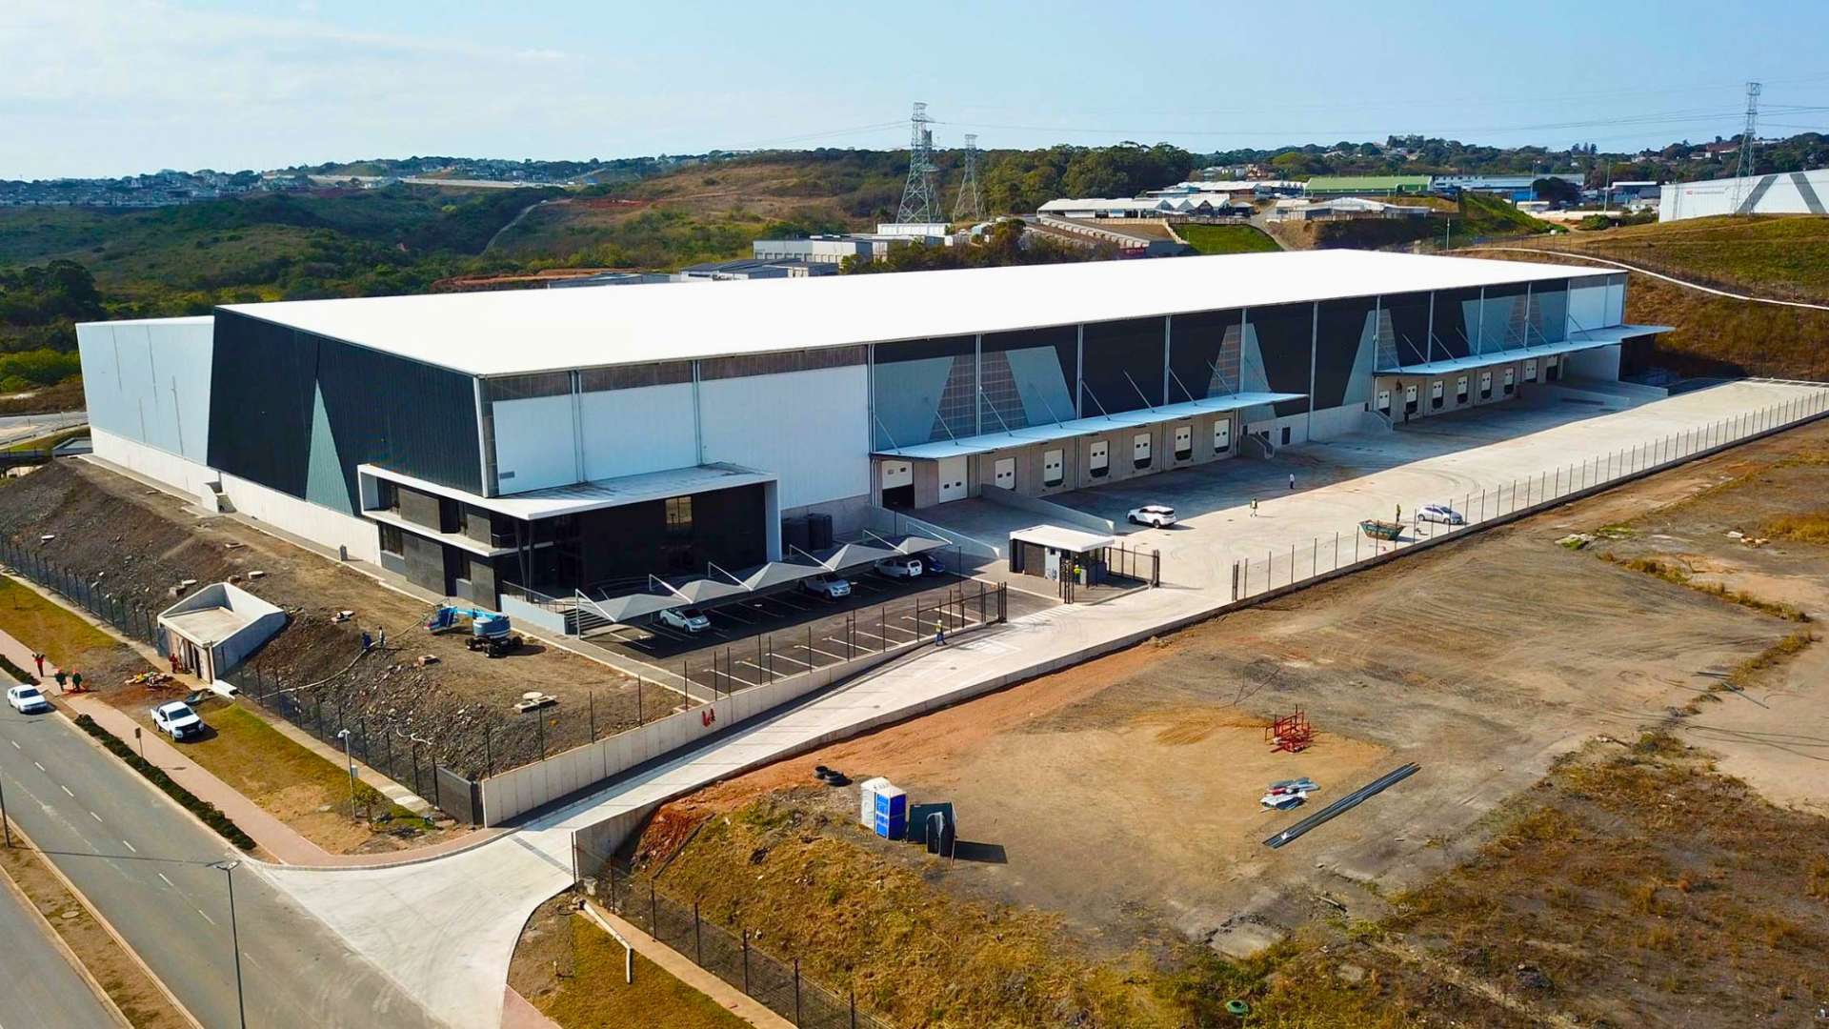
Warehouse A offers a high-volume industrial section in Glen Anil, with practical access to the N2 and the wider northern Durban logistics network.
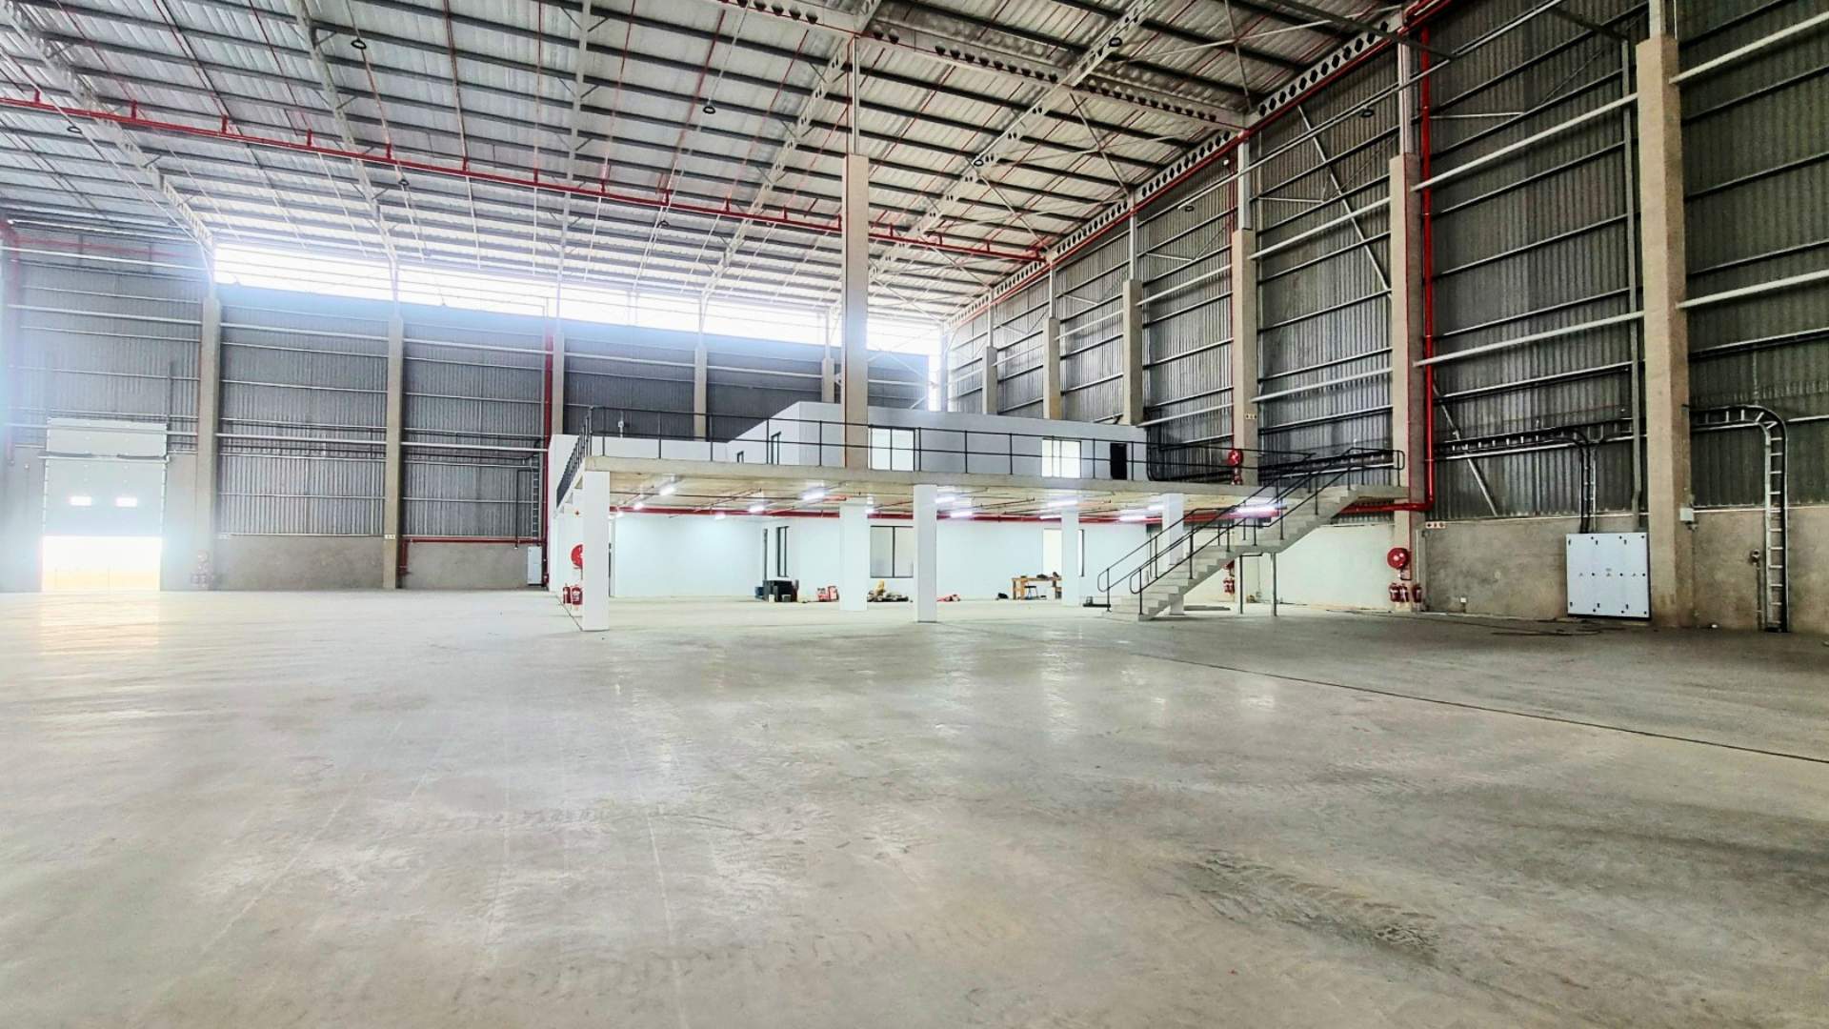
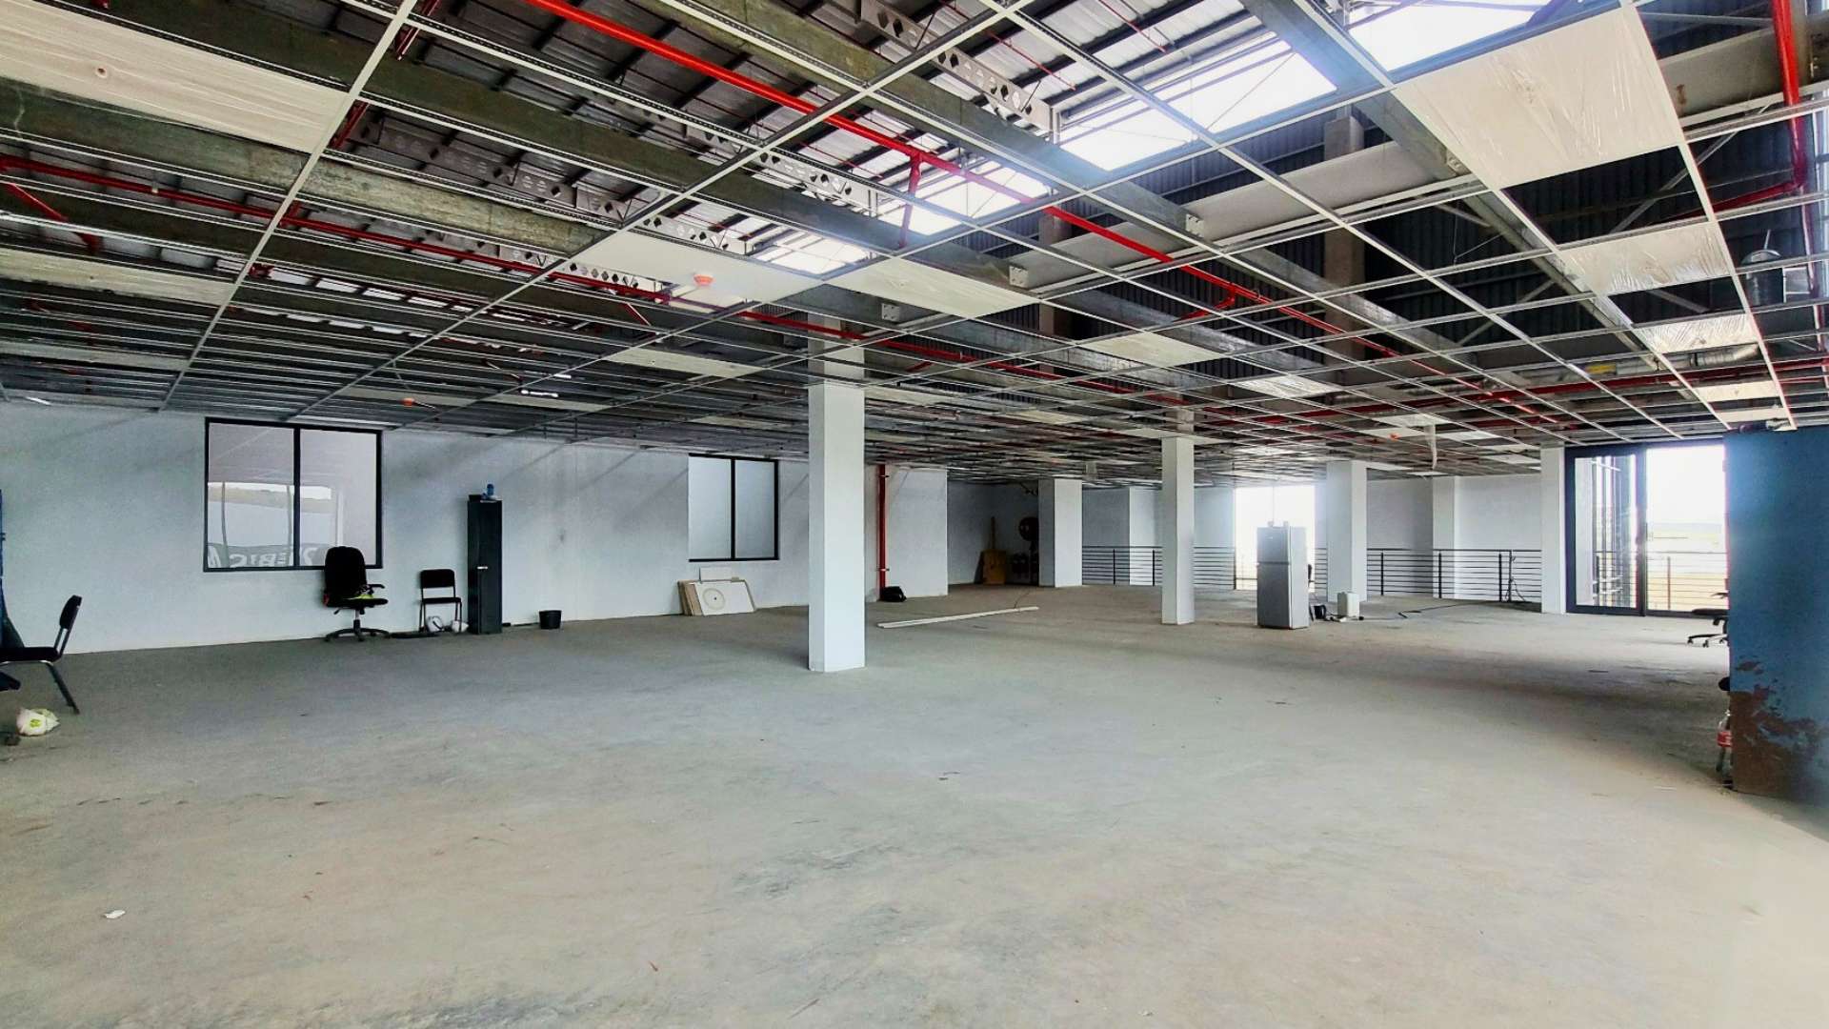
Positioned at the main entrance and guardhouse end of the property, the section combines approximately 9,963 m2 of main warehouse accommodation with approximately 731 m2 of documented ground- and first-floor offices.
The warehouse provides:
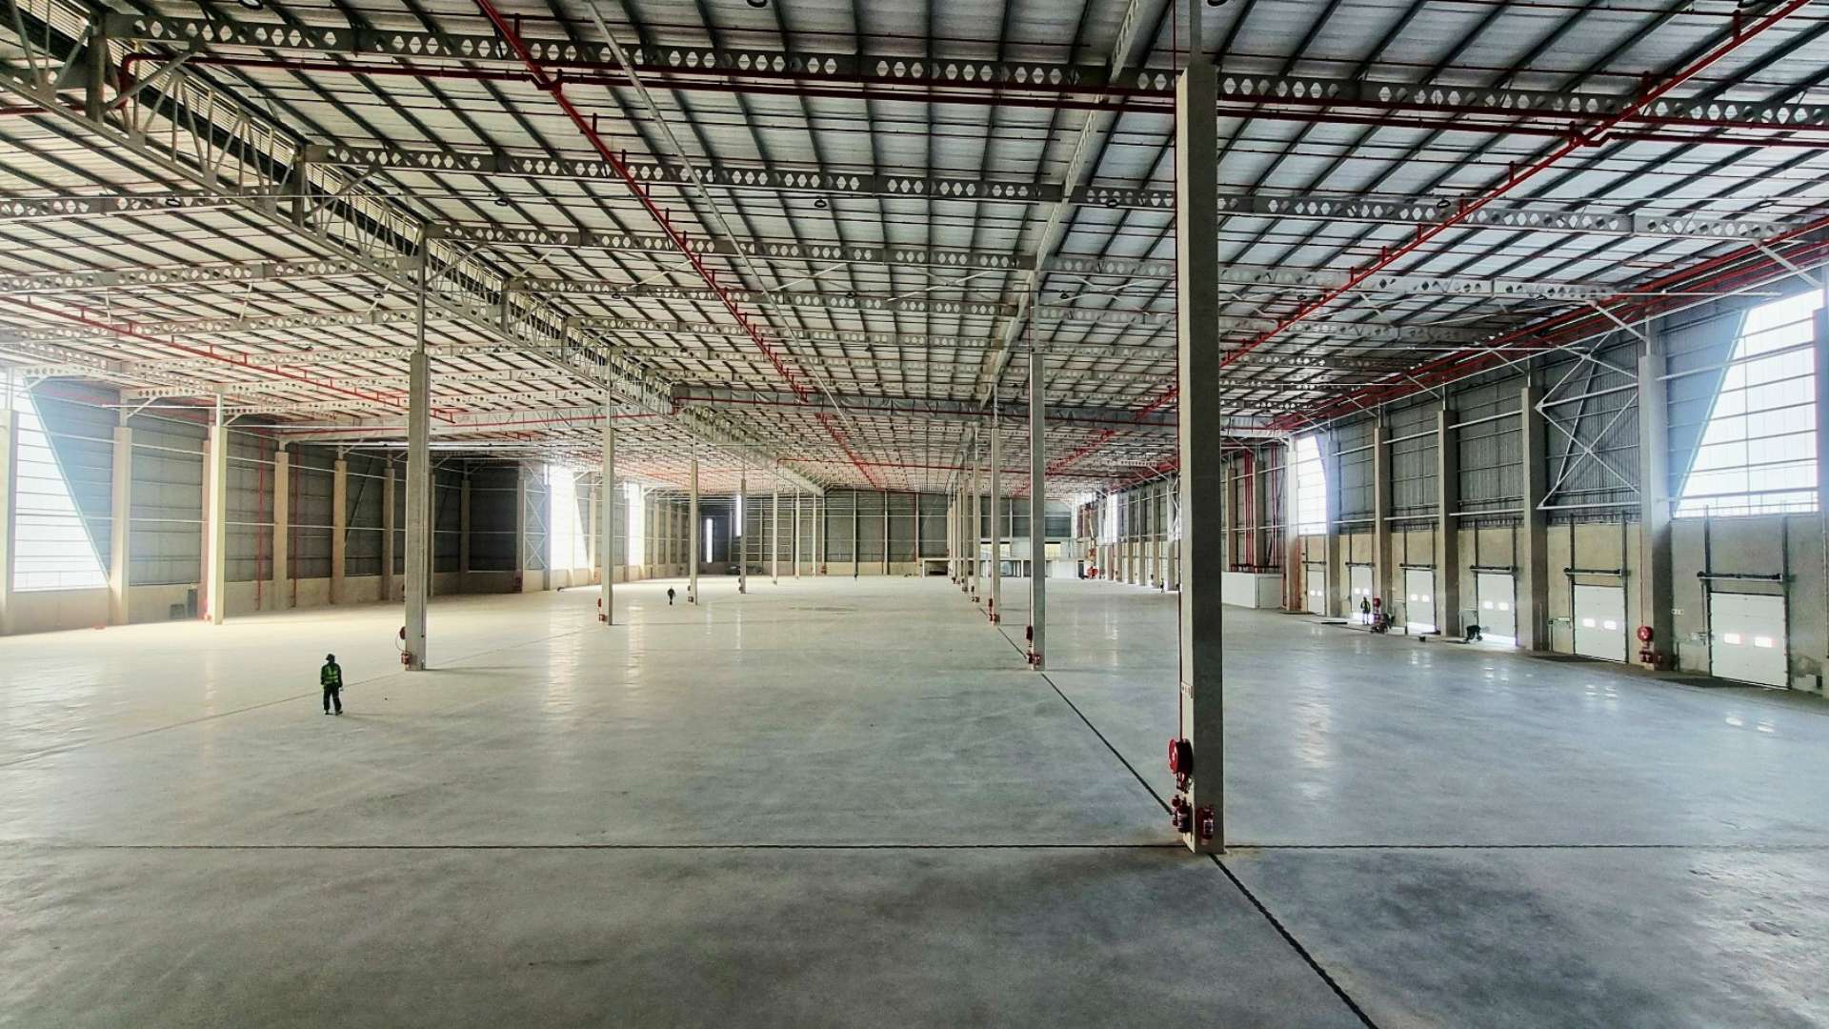
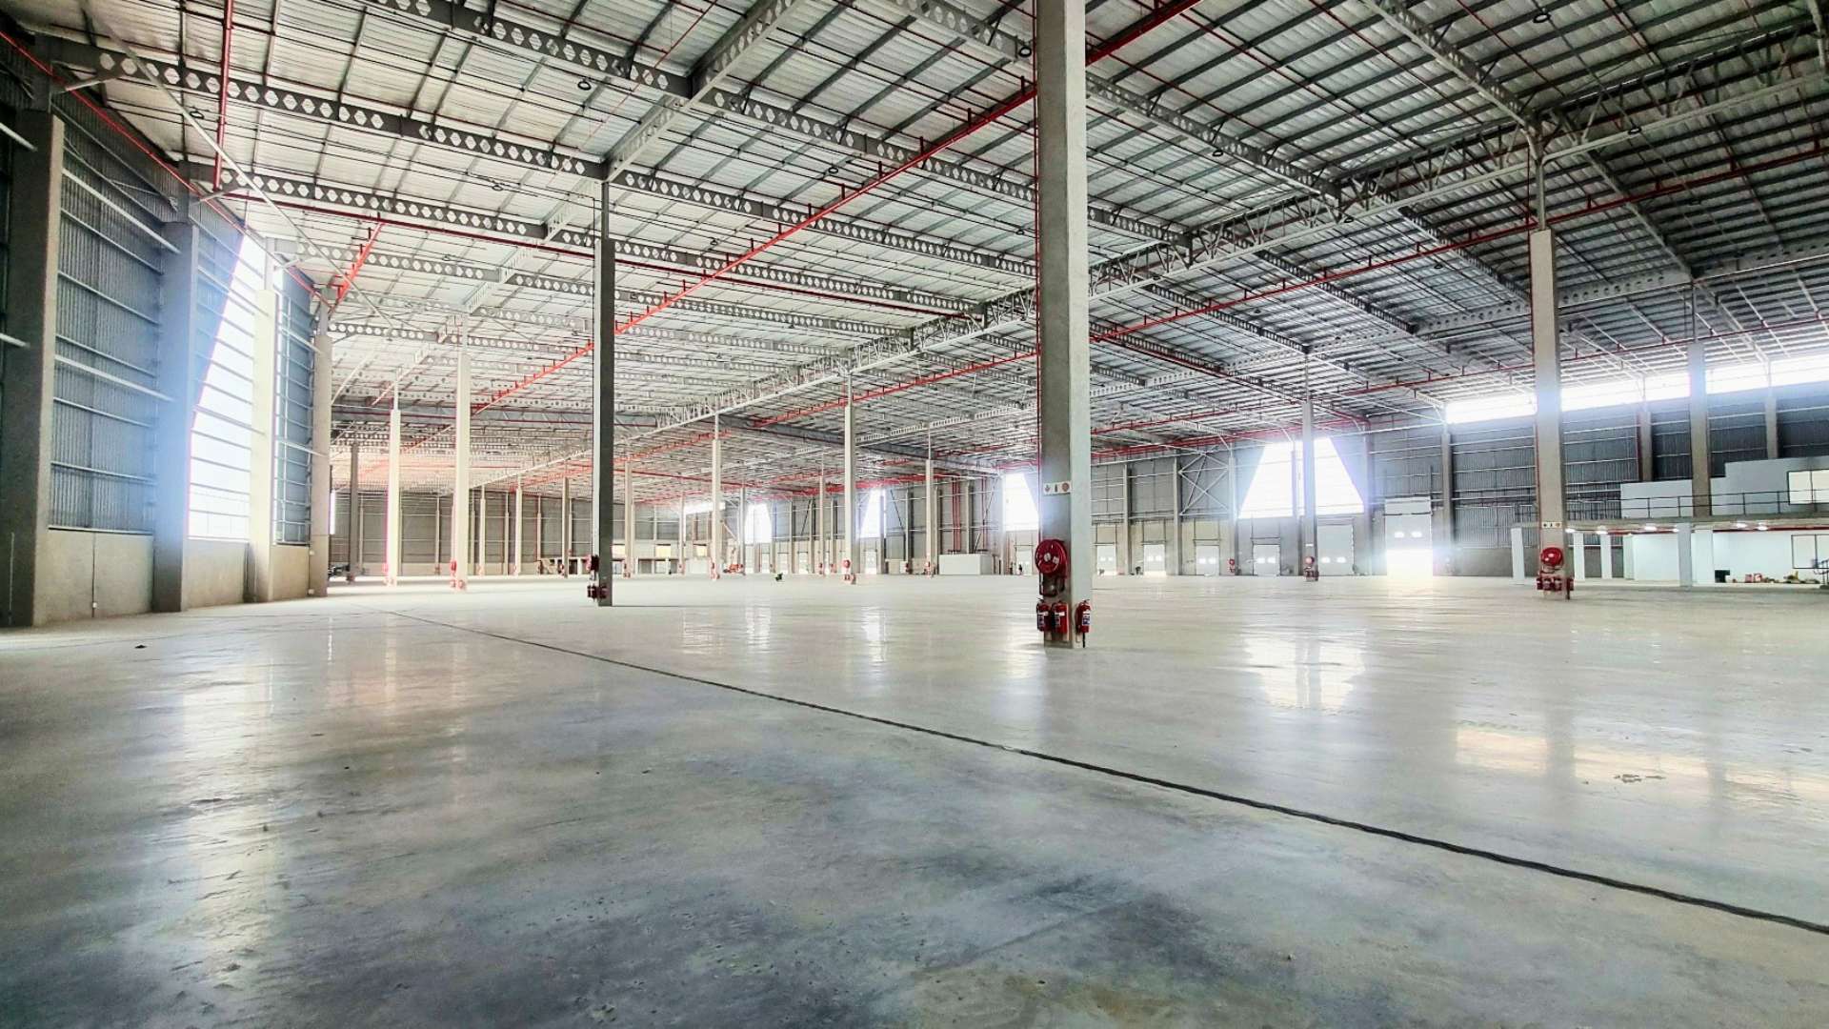
Documented 14 m clear eave height
Large open floorplate with a regular structural grid
35 MPa fibre-reinforced concrete flooring with a power-floated FM2 finish
Natural light through translucent façade panels
High-bay lighting
Installed sprinkler reticulation
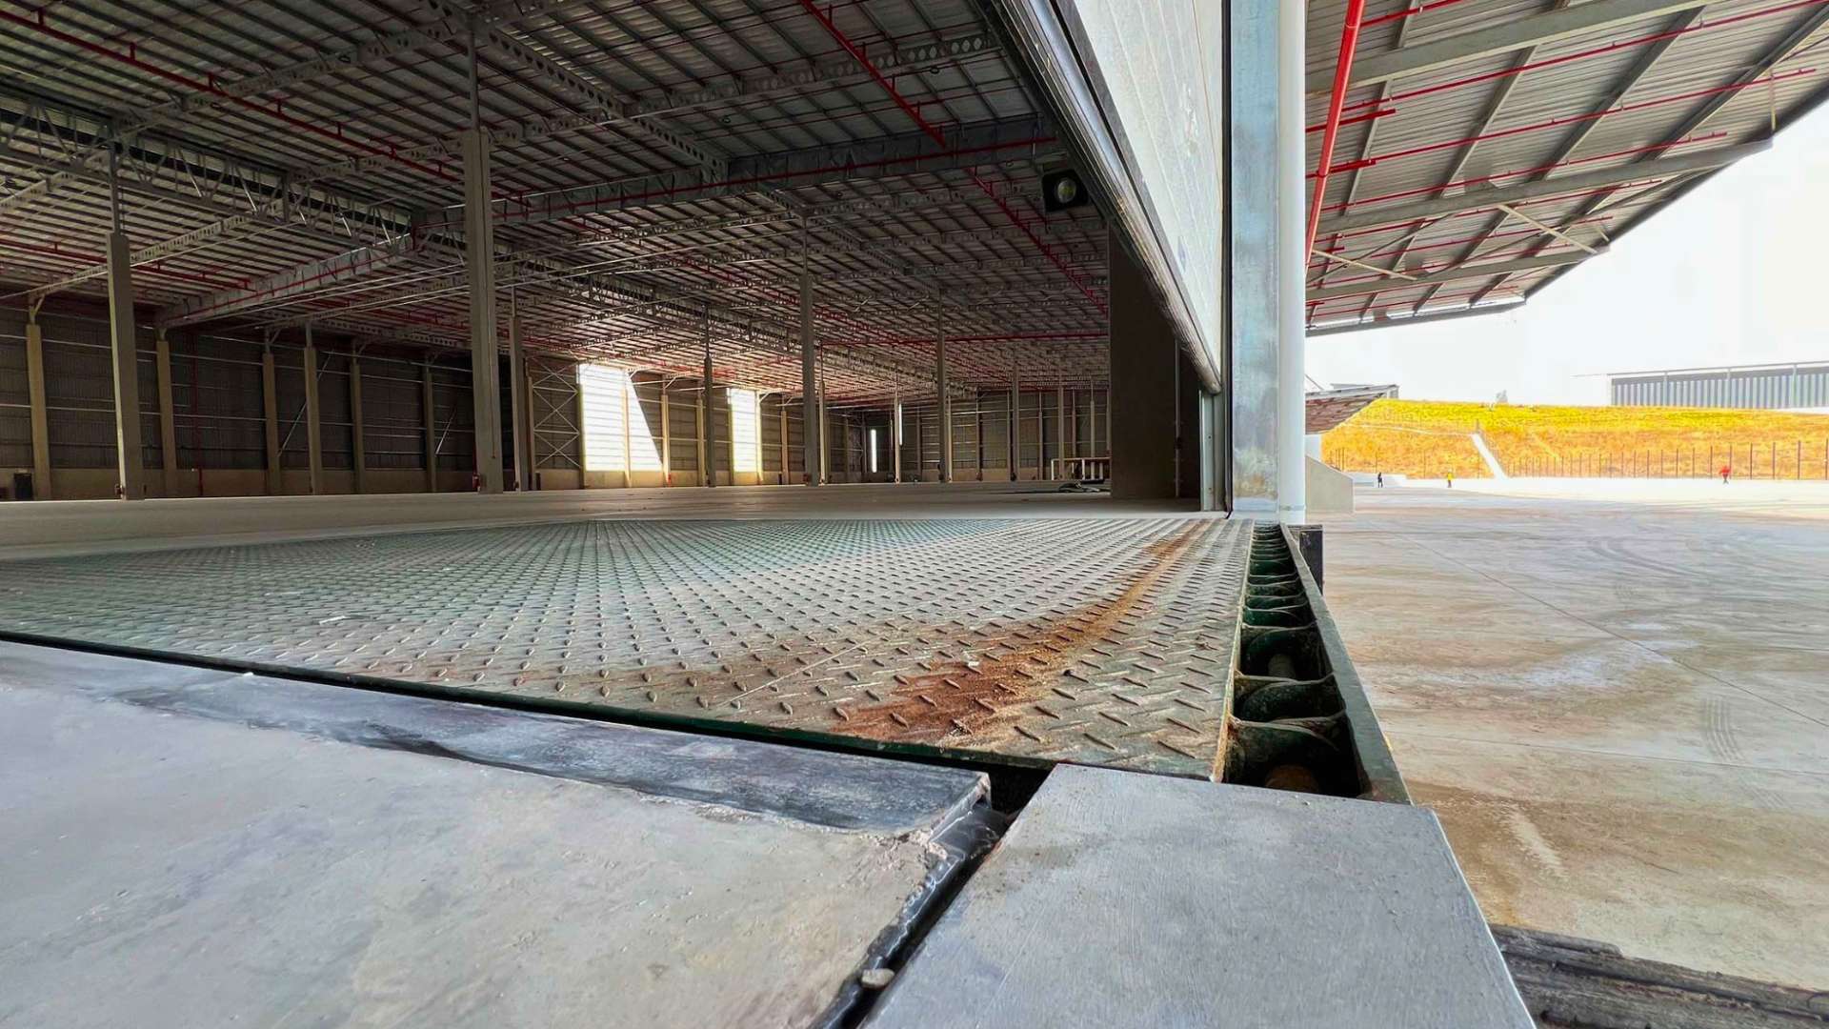
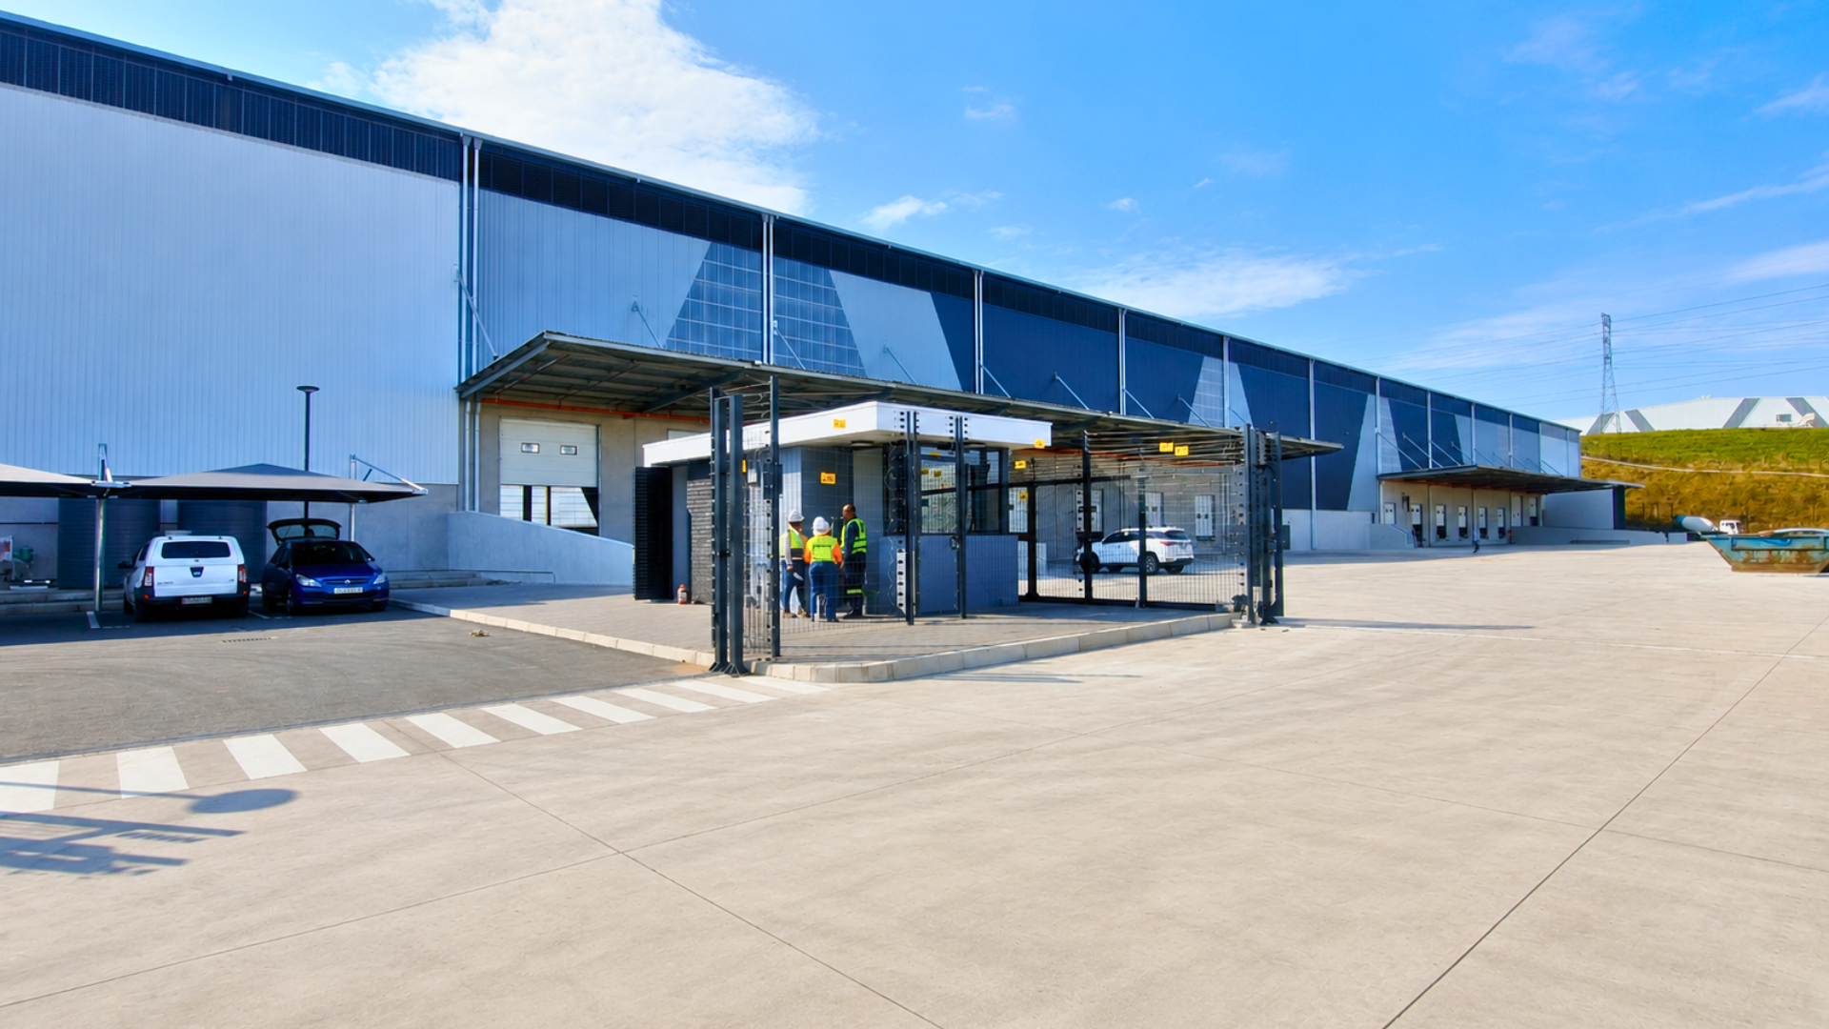
Loading is provided through six docked sectional doors with dock levellers and two on-grade sectional doors. A covered loading canopy and direct hardstand access support receiving, dispatch and superlink movement.
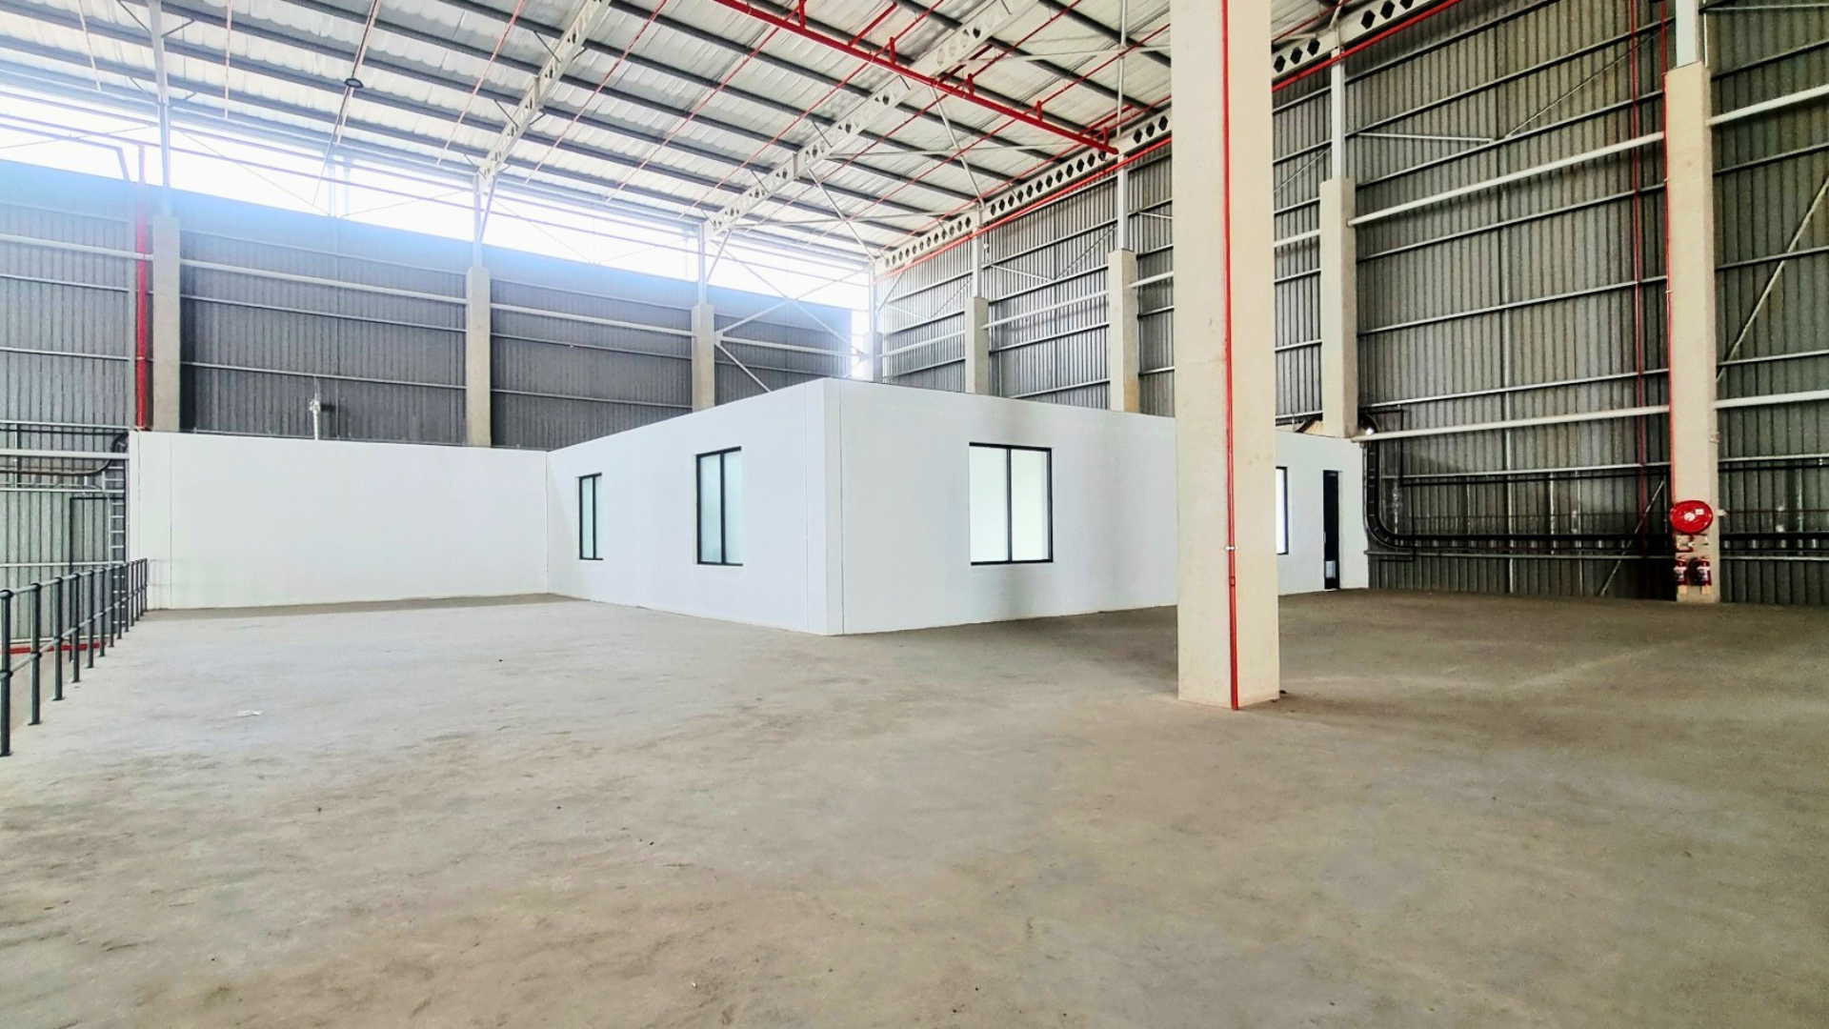
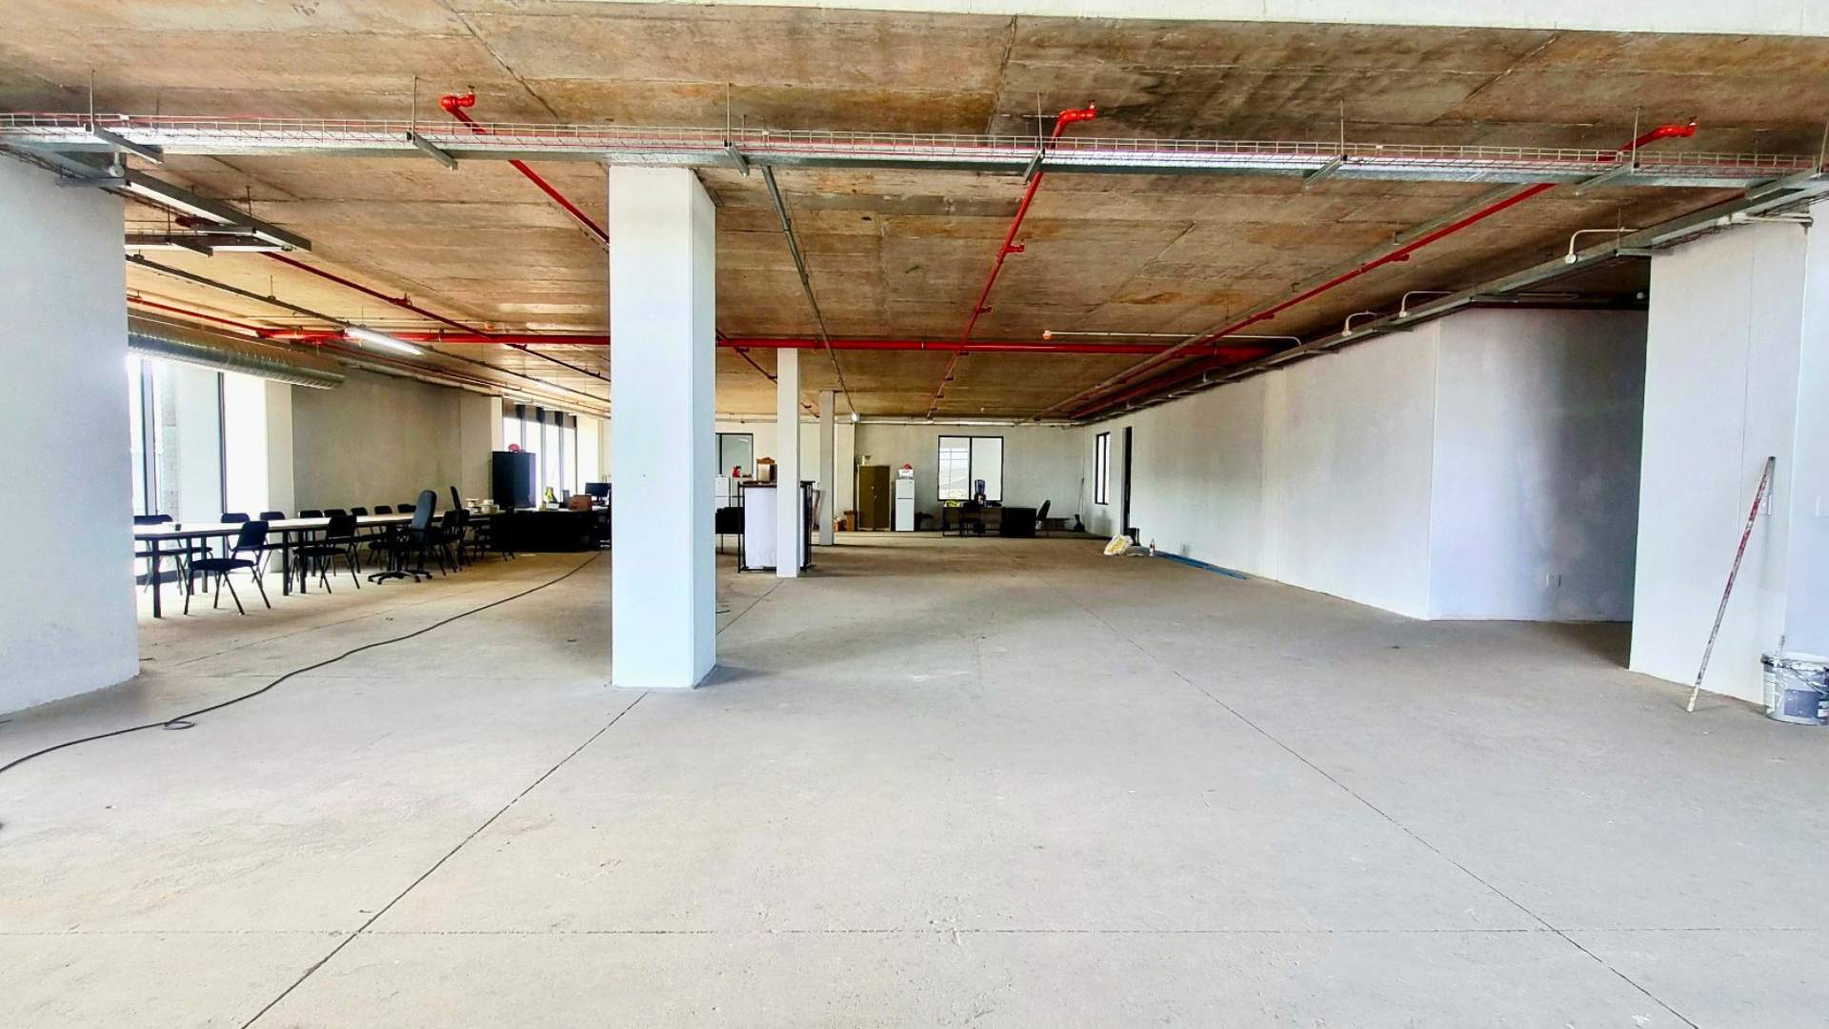
The two-level office component includes open-plan and enclosed areas, kitchen or coffee-station provision, ablutions and internal access to the warehouse and mezzanine. This supports management, administration and operational oversight on site.
An approximately 351 m2 mezzanine provides additional ancillary accommodation.
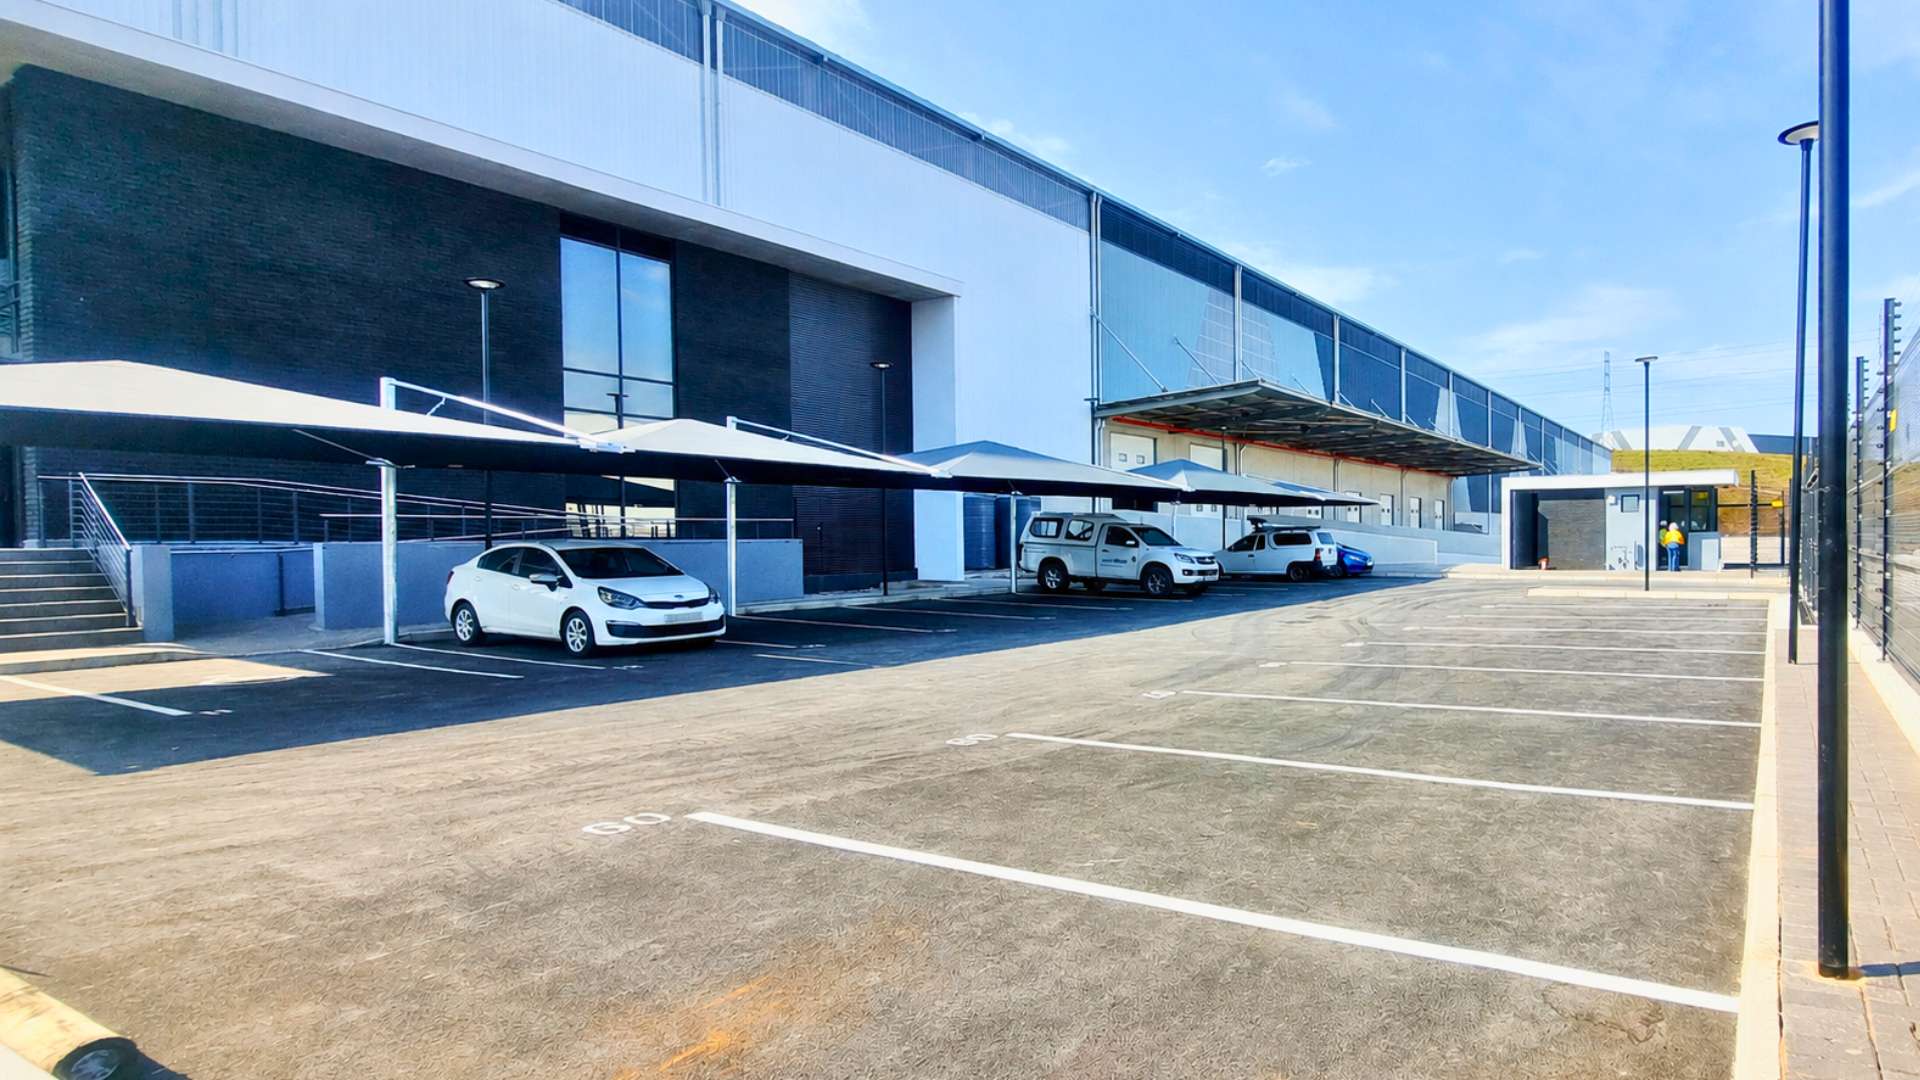
The architectural layout reflects 21 planned office parking bays, subject to final lease allocation and exclusive-use confirmation.
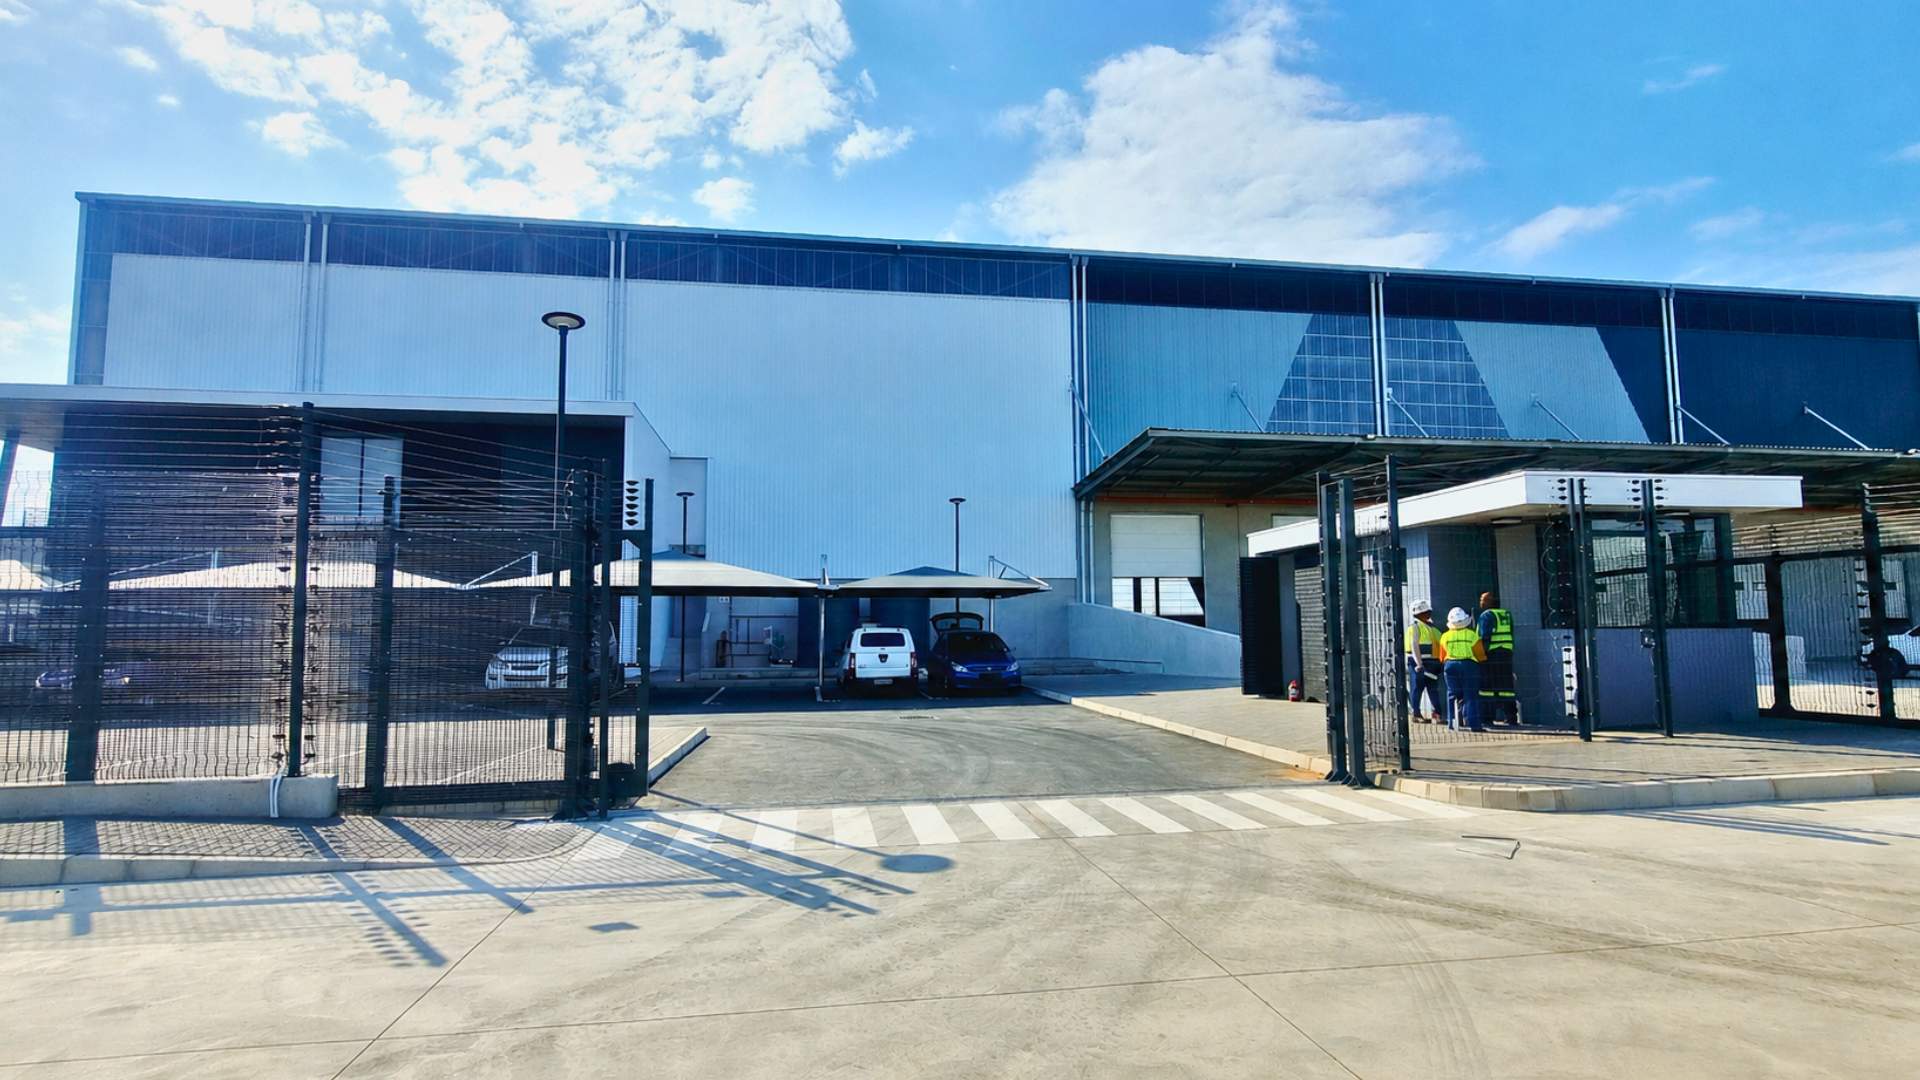
Shared property infrastructure includes controlled access, a guardhouse, electrified perimeter fencing, backup-water tanks, booster pumps and a documented total site supply of 300 kVA or approximately 450 amps. Warehouse A’s individual electrical and water allocations remain subject to confirmation.
The section is positioned for logistics, distribution, fulfilment, FMCG, wholesale and corporate industrial occupiers requiring warehouse capacity with defined administrative accommodation.
Separate occupation is subject to completion of the landlord’s final subdivision and handover specification.
Rental: R135/m2 excluding VAT
Monthly rental: R1,584,893.25 excluding VAT
Available: 1 September 2026
To arrange a viewing or request the detailed plans and area schedule, please contact Ashish.
Property Features
- Property Type Industrial
- Open Parking 21
- Building Size 11,739.95m²
- Stand Size 11,739.95m²
Other
- Three Phase Power
- Rain Water Harvesting
- Open Parking
- Wheelchair Access
- 3PL Warehouse
- Access control / 24-hour security
- Dock Levellers
- Durban North Logistics Property
- Easy Highway Access
- FMCG or e-commerce
- Industrial Space with Power
- National Distributors
- Natural Light
- Nearby Public Transport
- Power (3-phase)
- Roller Shutter Doors
- Truck Access
- Warehouse
- Warehouse to let
- Wheelchair Accessible
- Yard Space
Security
- Yes