
Video Tour
Property Details
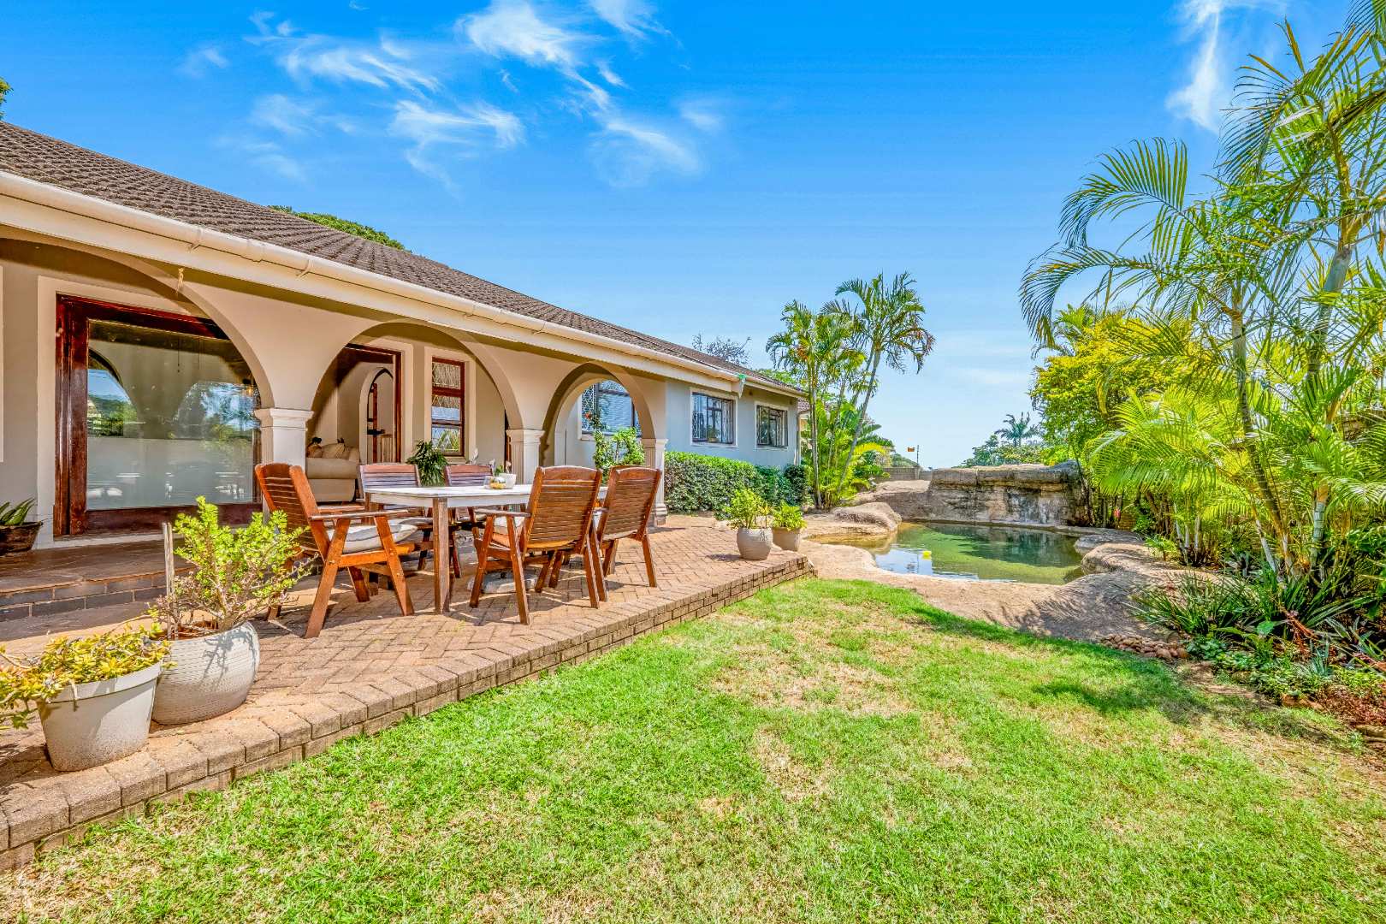
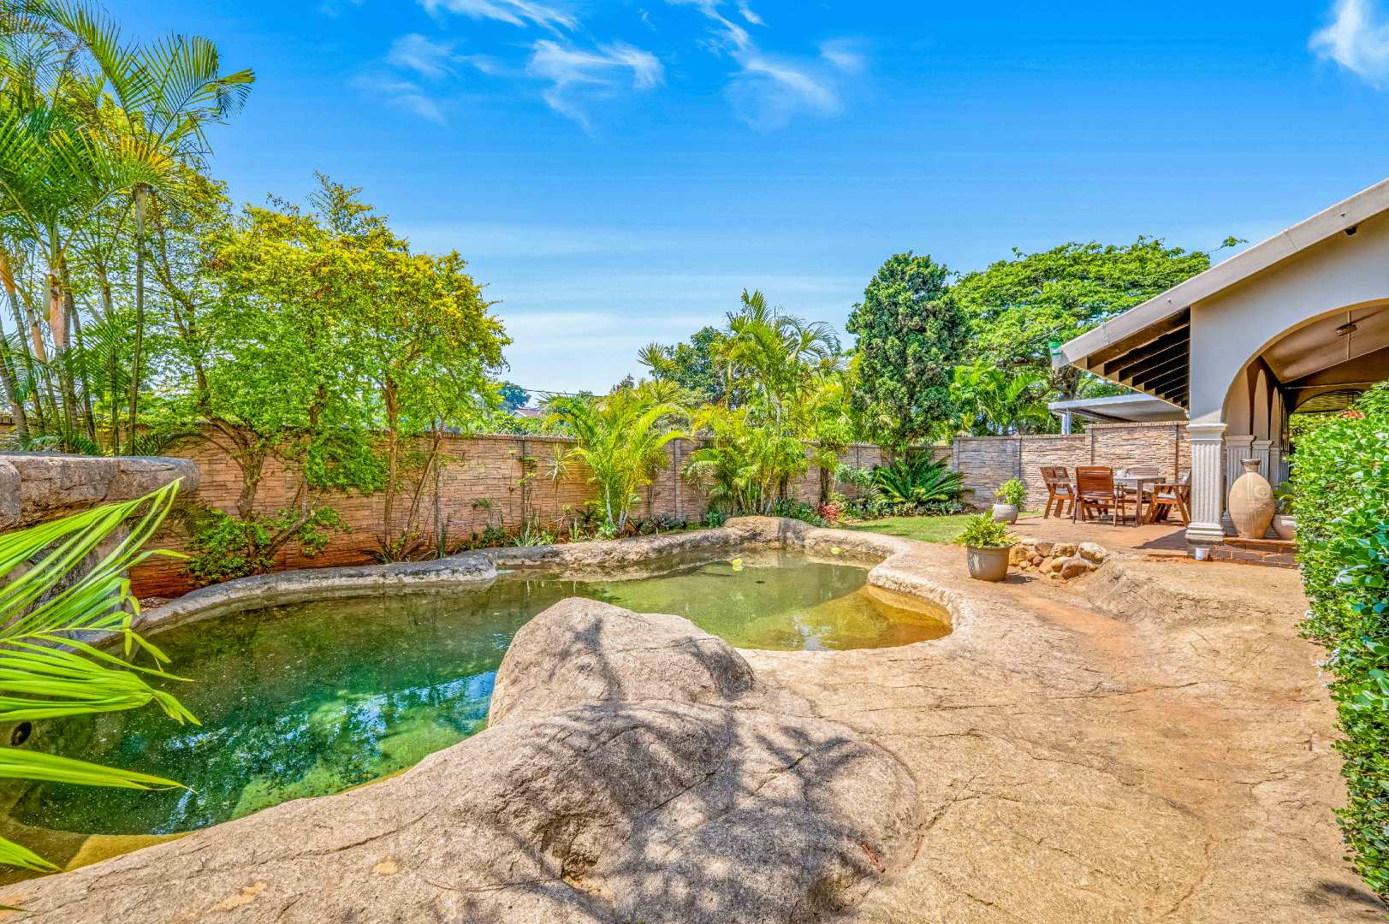
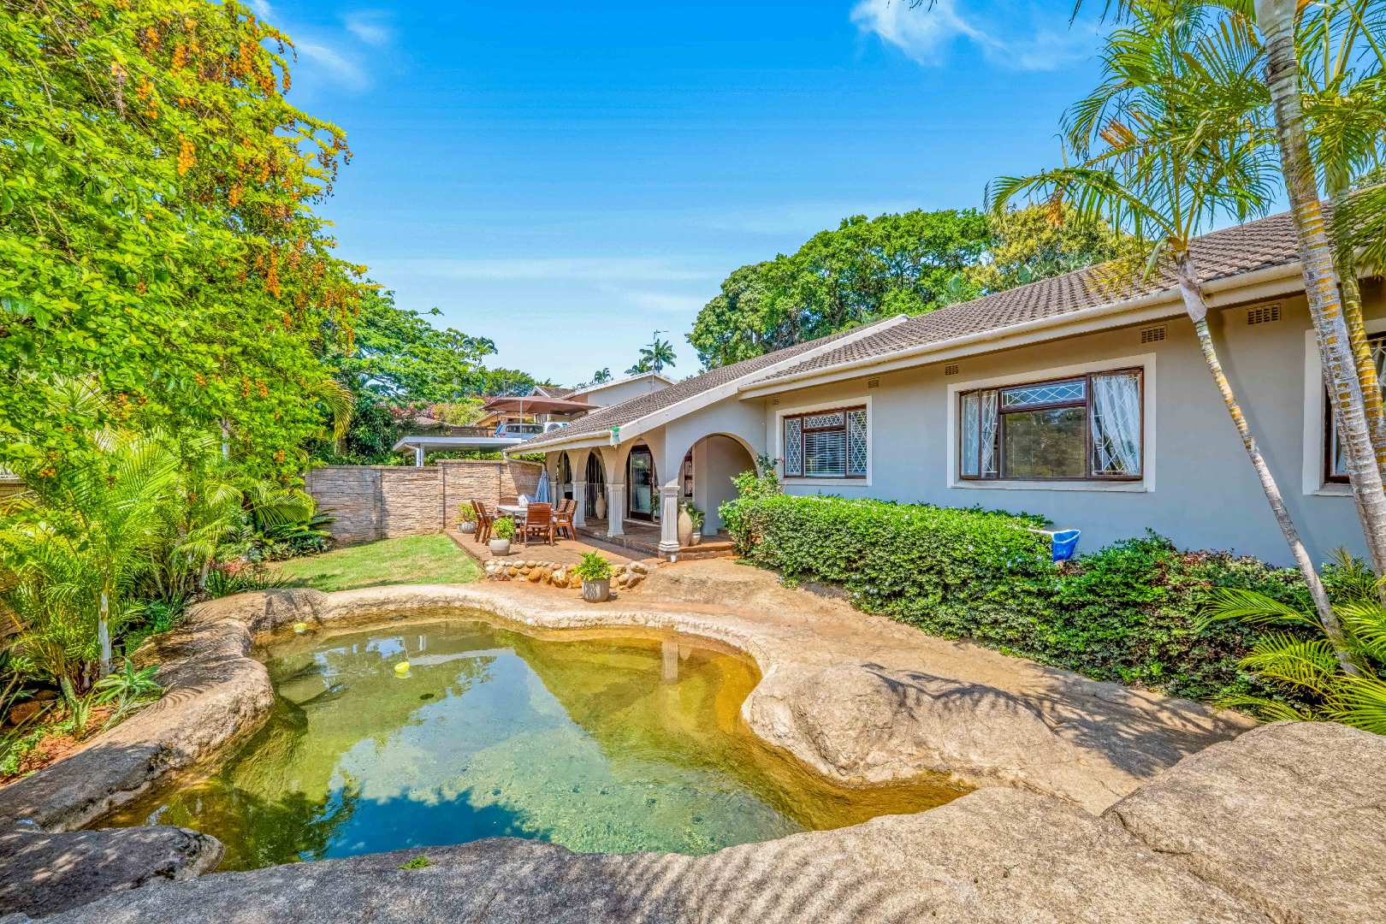
Hendra Estates offers this lovely family home in the established suburb of Glen Anil. With generous living spaces, a covered entertainment patio, a rock-feature swimming pool and a one-bedroom granny flat, the property offers room for family life, entertaining and additional accommodation.
Conveniently positioned for the wider Durban North school network, shopping centres and major routes, this home combines everyday practicality with an appealing suburban setting.
Key Features
- Three bedrooms in the main house, all overlooking the pool.
- Full main en-suite, family bathroom and separate toilet.
- One-bedroom granny flat accessed from the shared driveway.
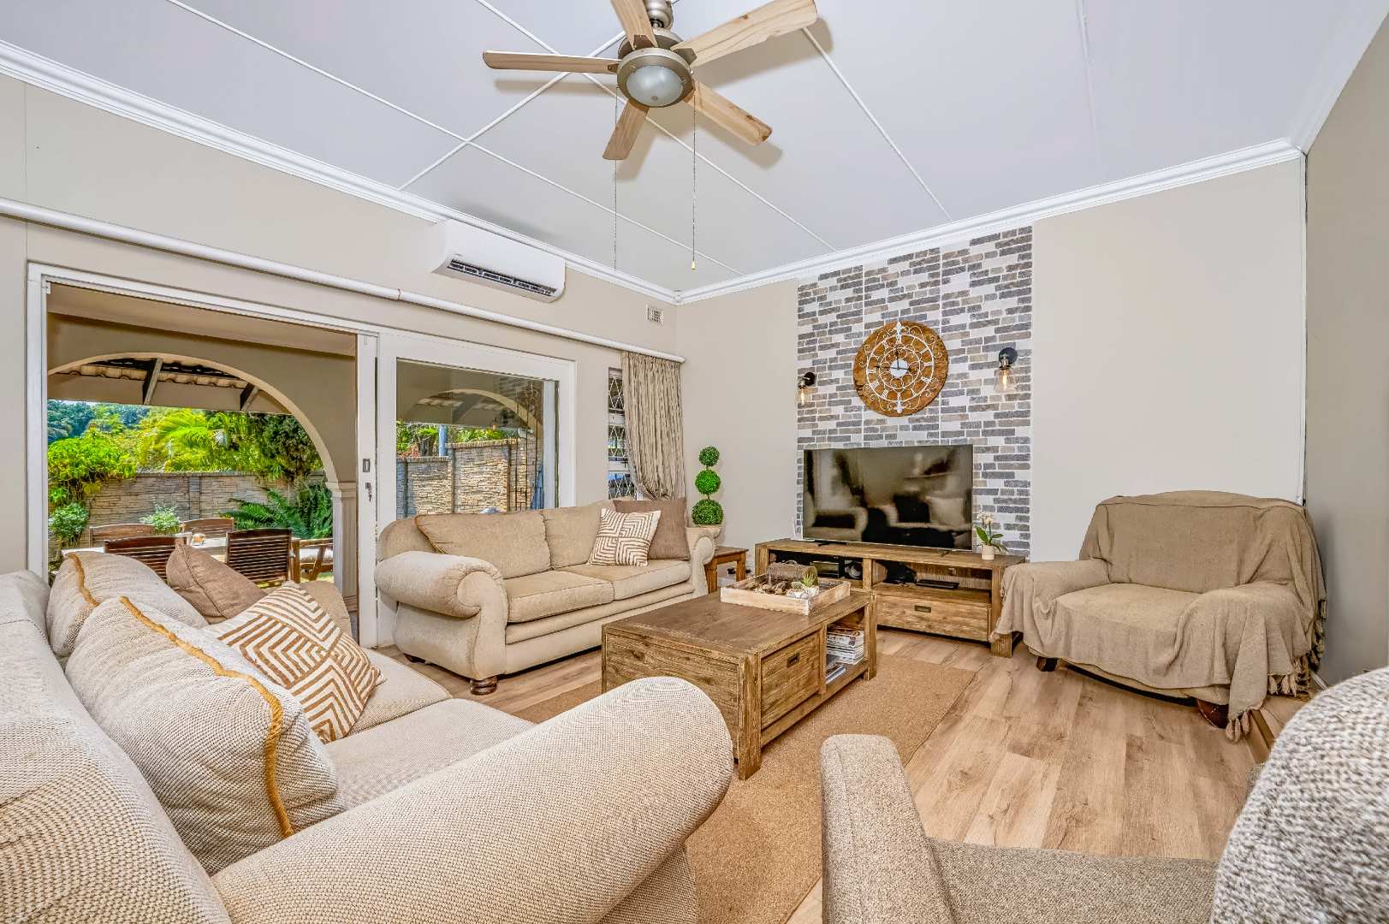
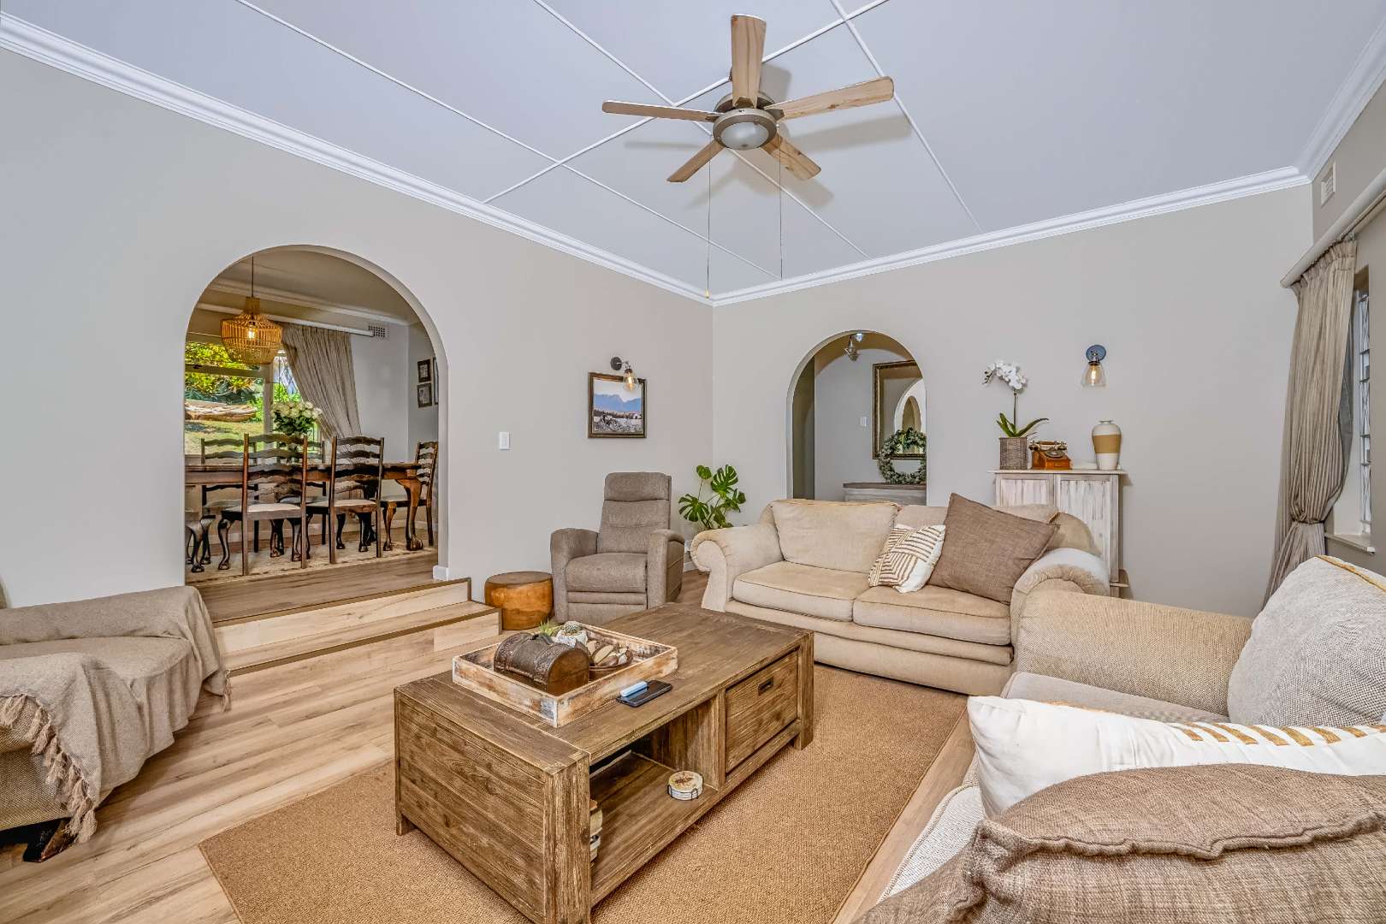
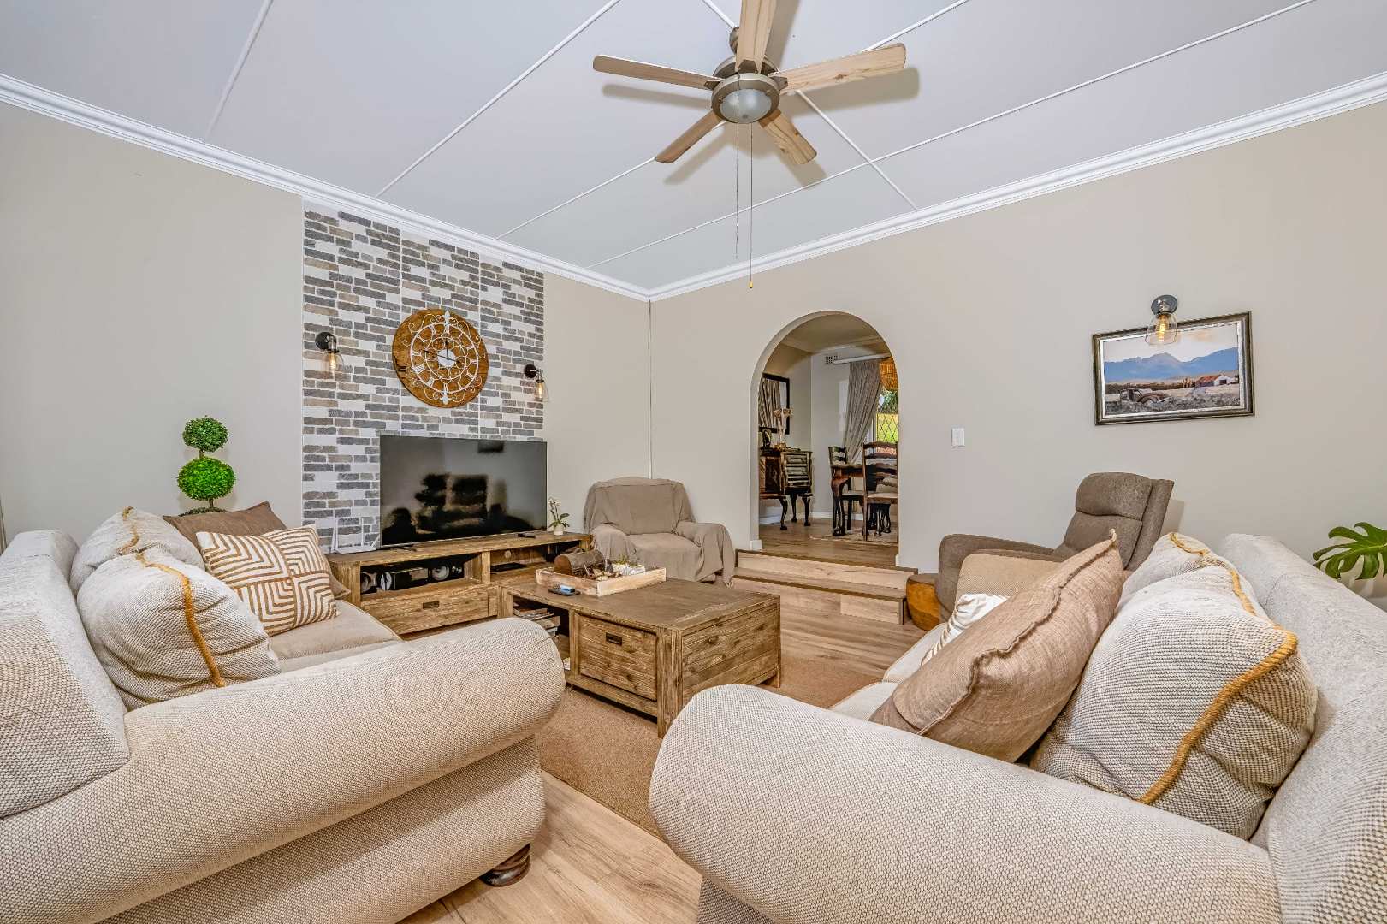
- Spacious sunken lounge and separate dining room.
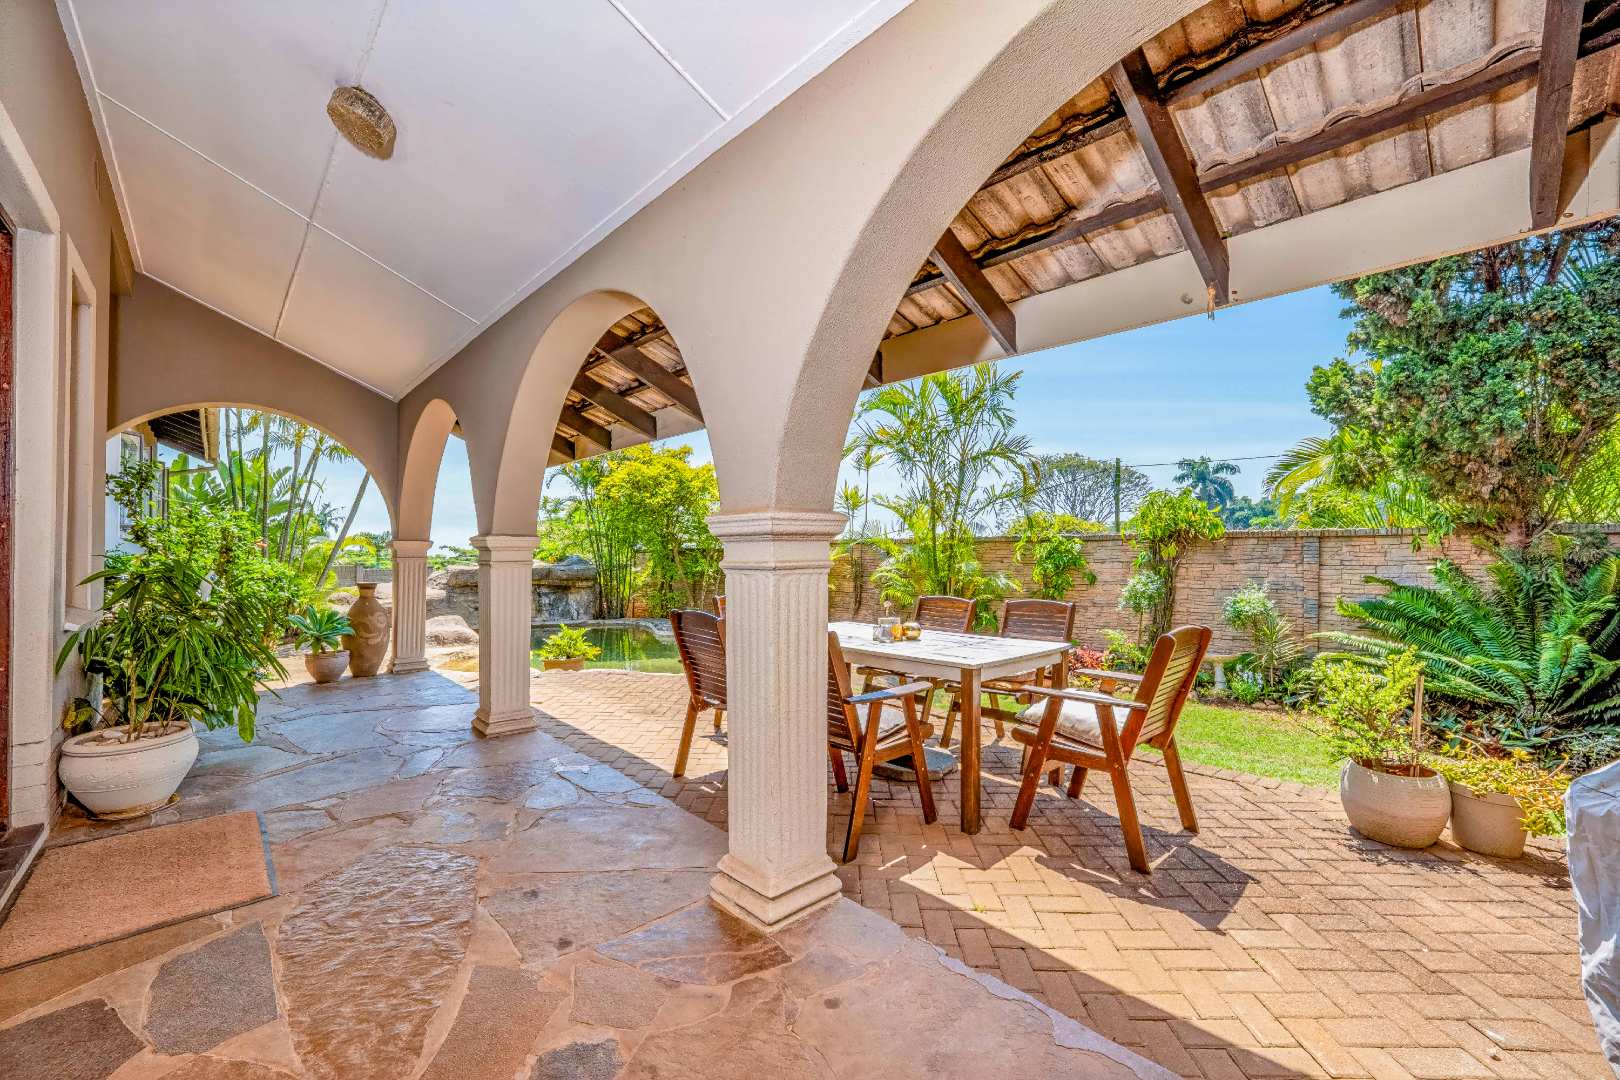
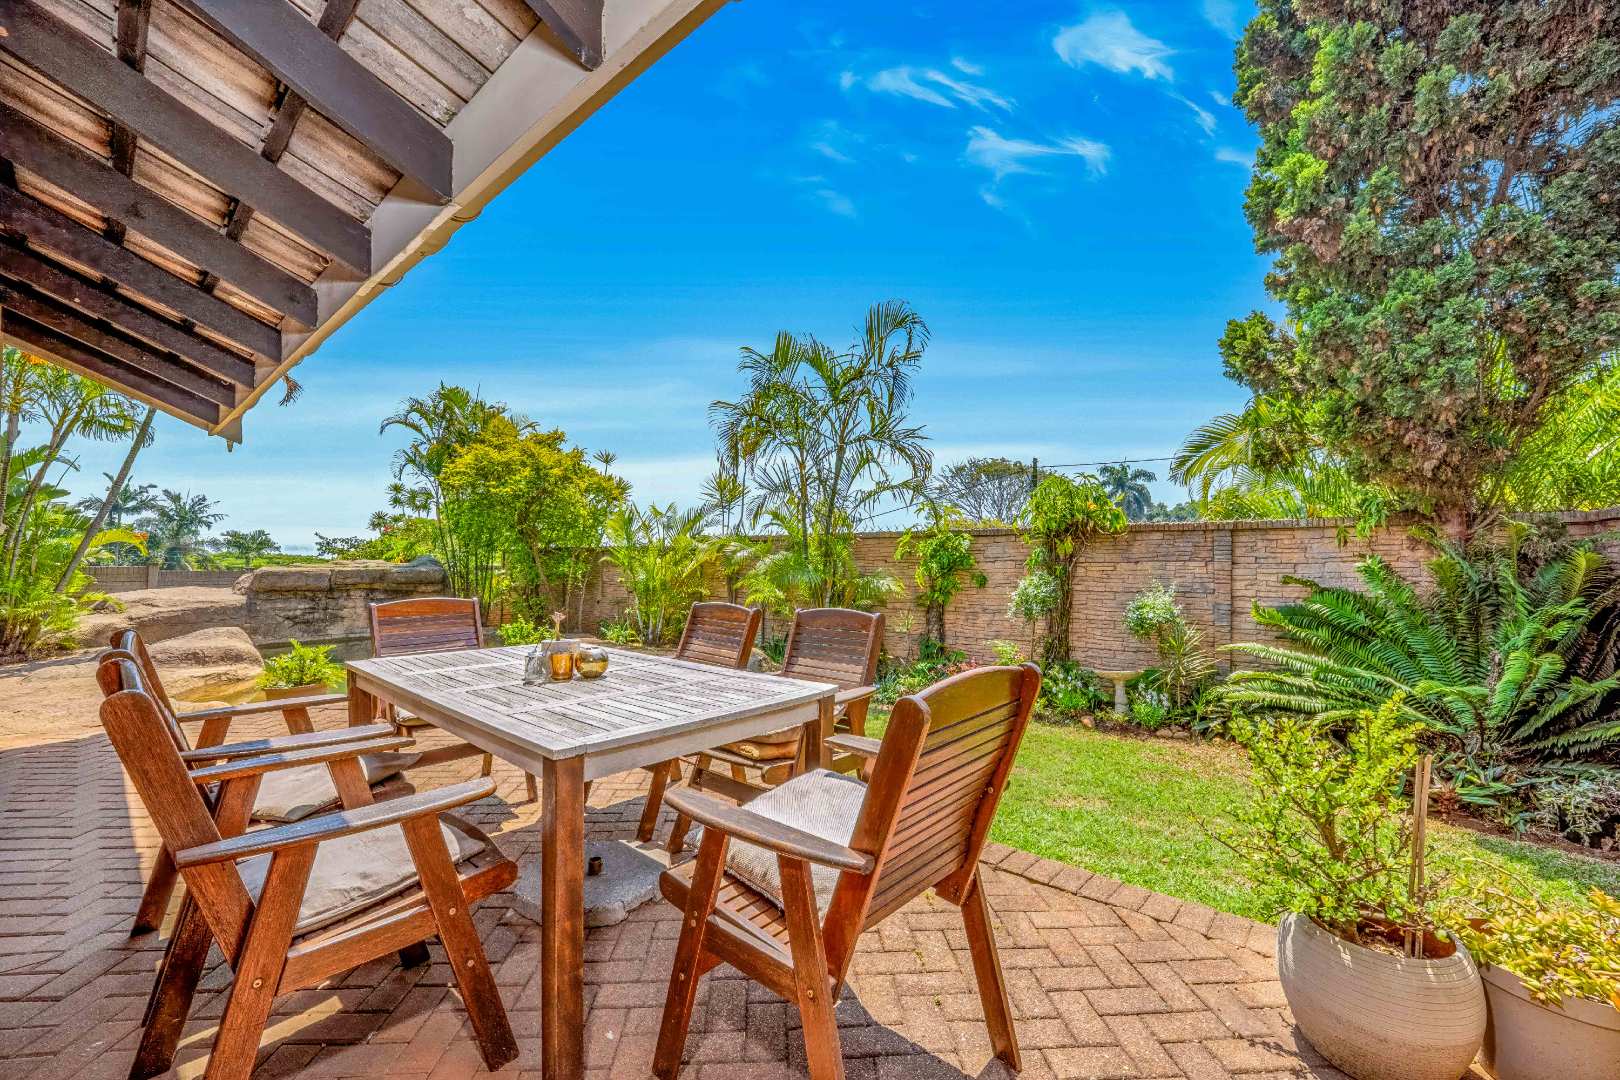
- Covered patio overlooking the garden and rock-feature pool.
- Large kitchen, separate laundry and walk-in storeroom.
- Off-road parking for four vehicles, with space for a fifth at a squeeze.
Living & Entertainment
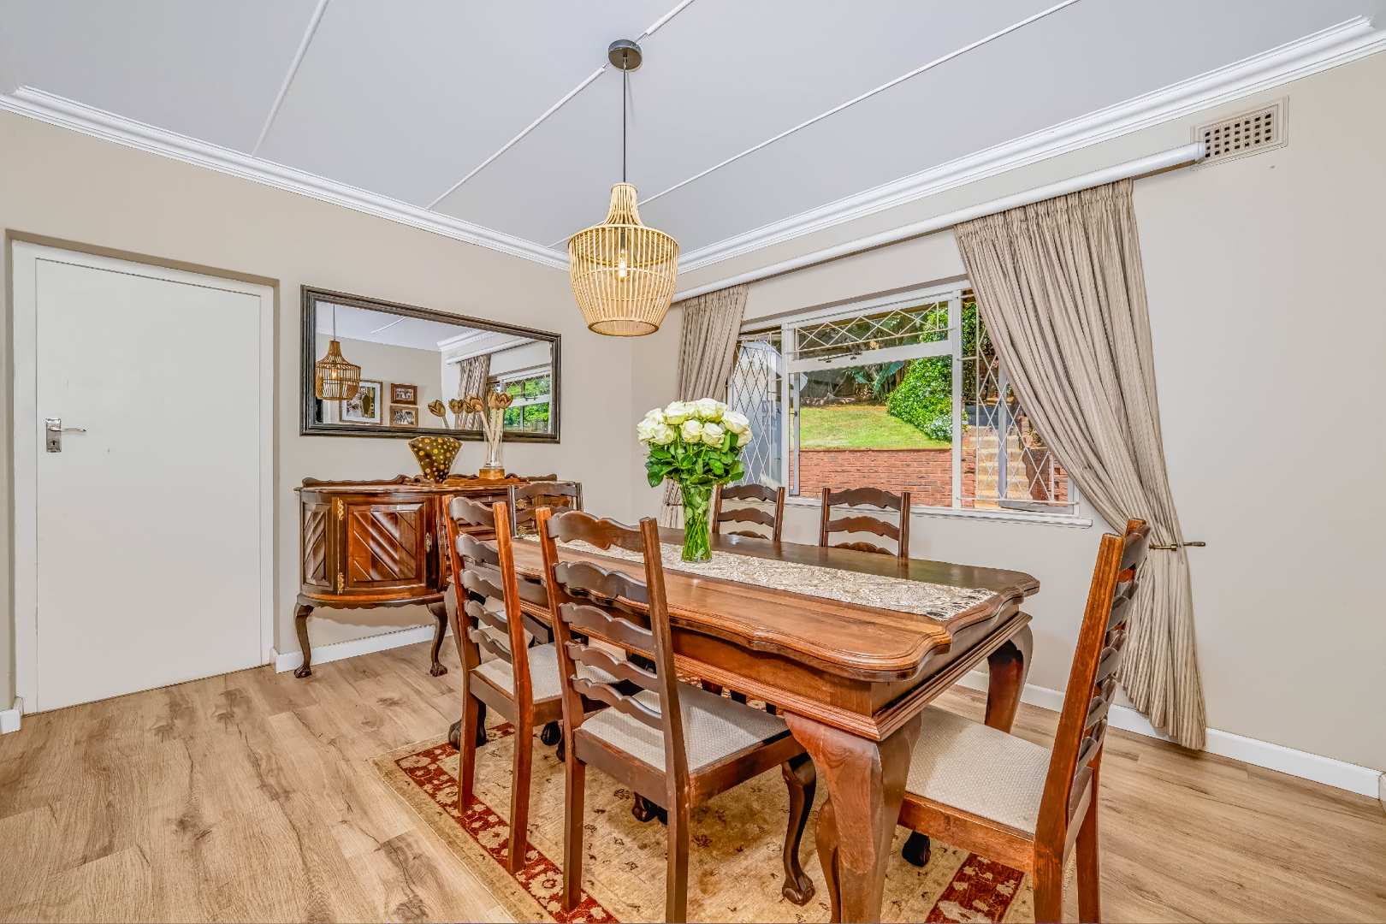
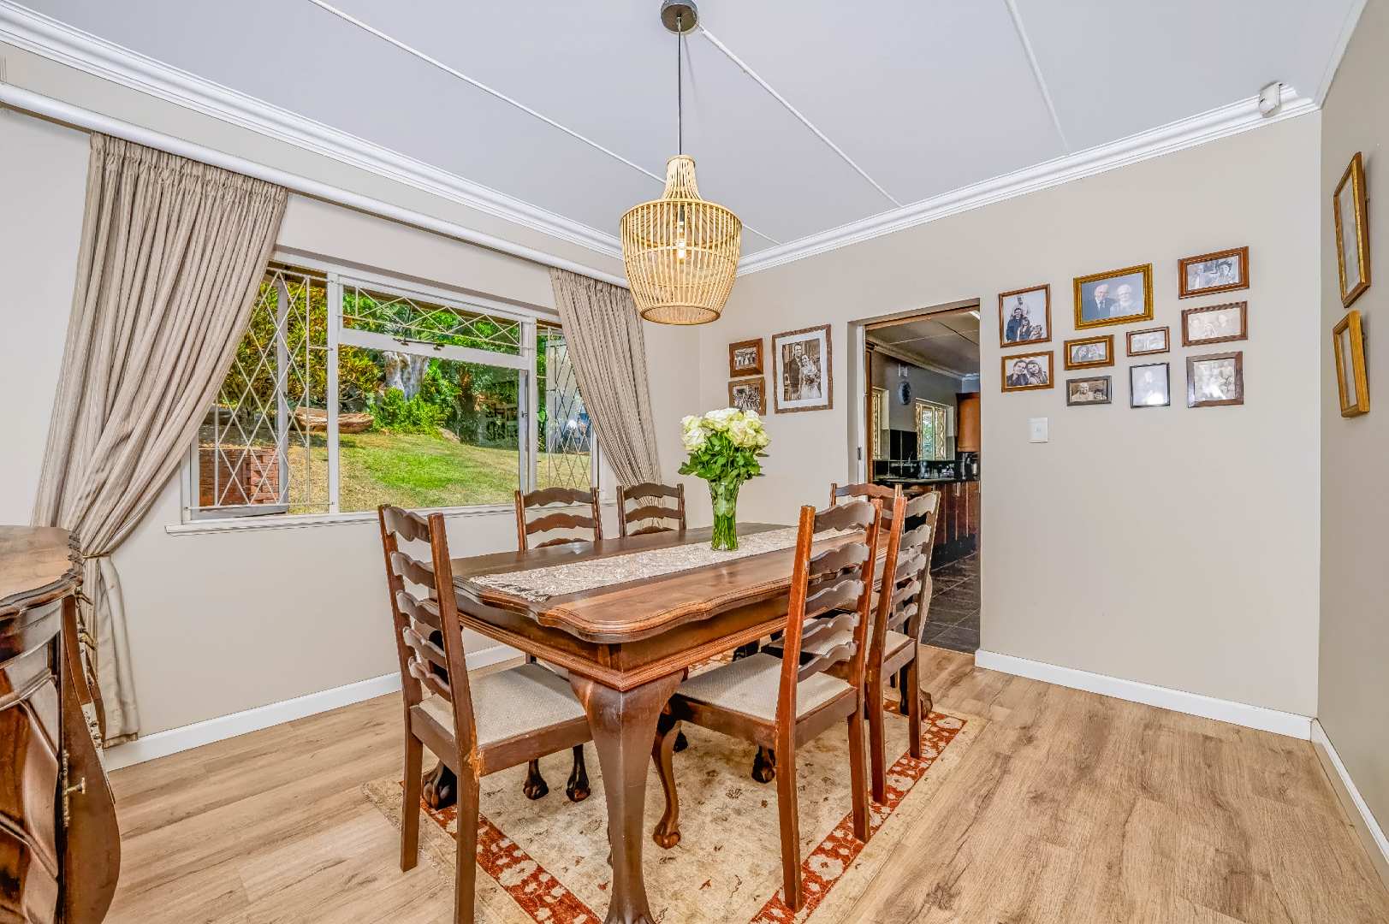
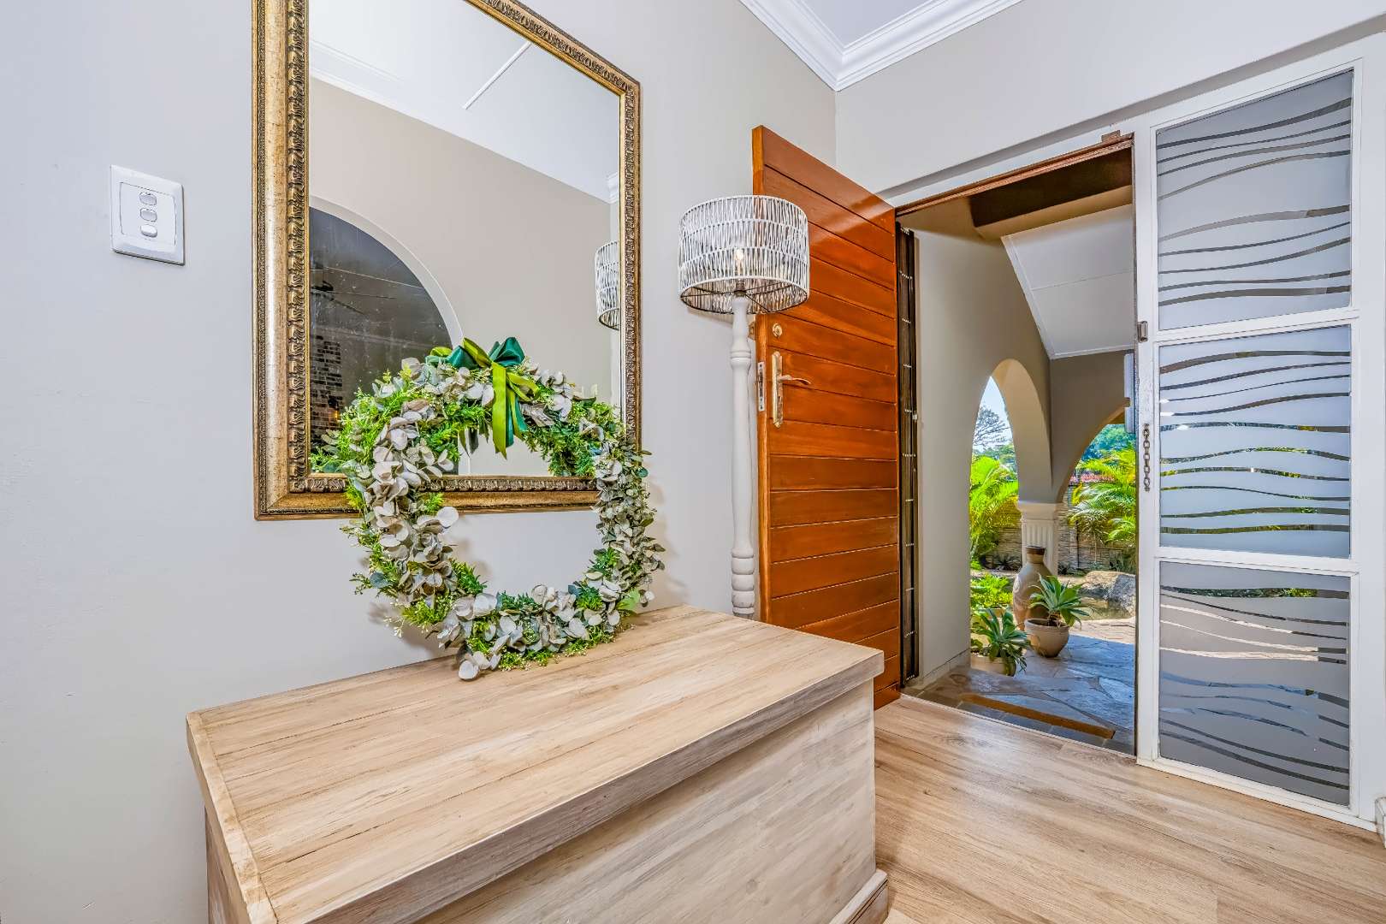
An entrance hall leads into the home’s generous living areas. The separate dining room offers plenty of space for family meals, while the large, air-conditioned lounge sits two steps below the adjoining level.
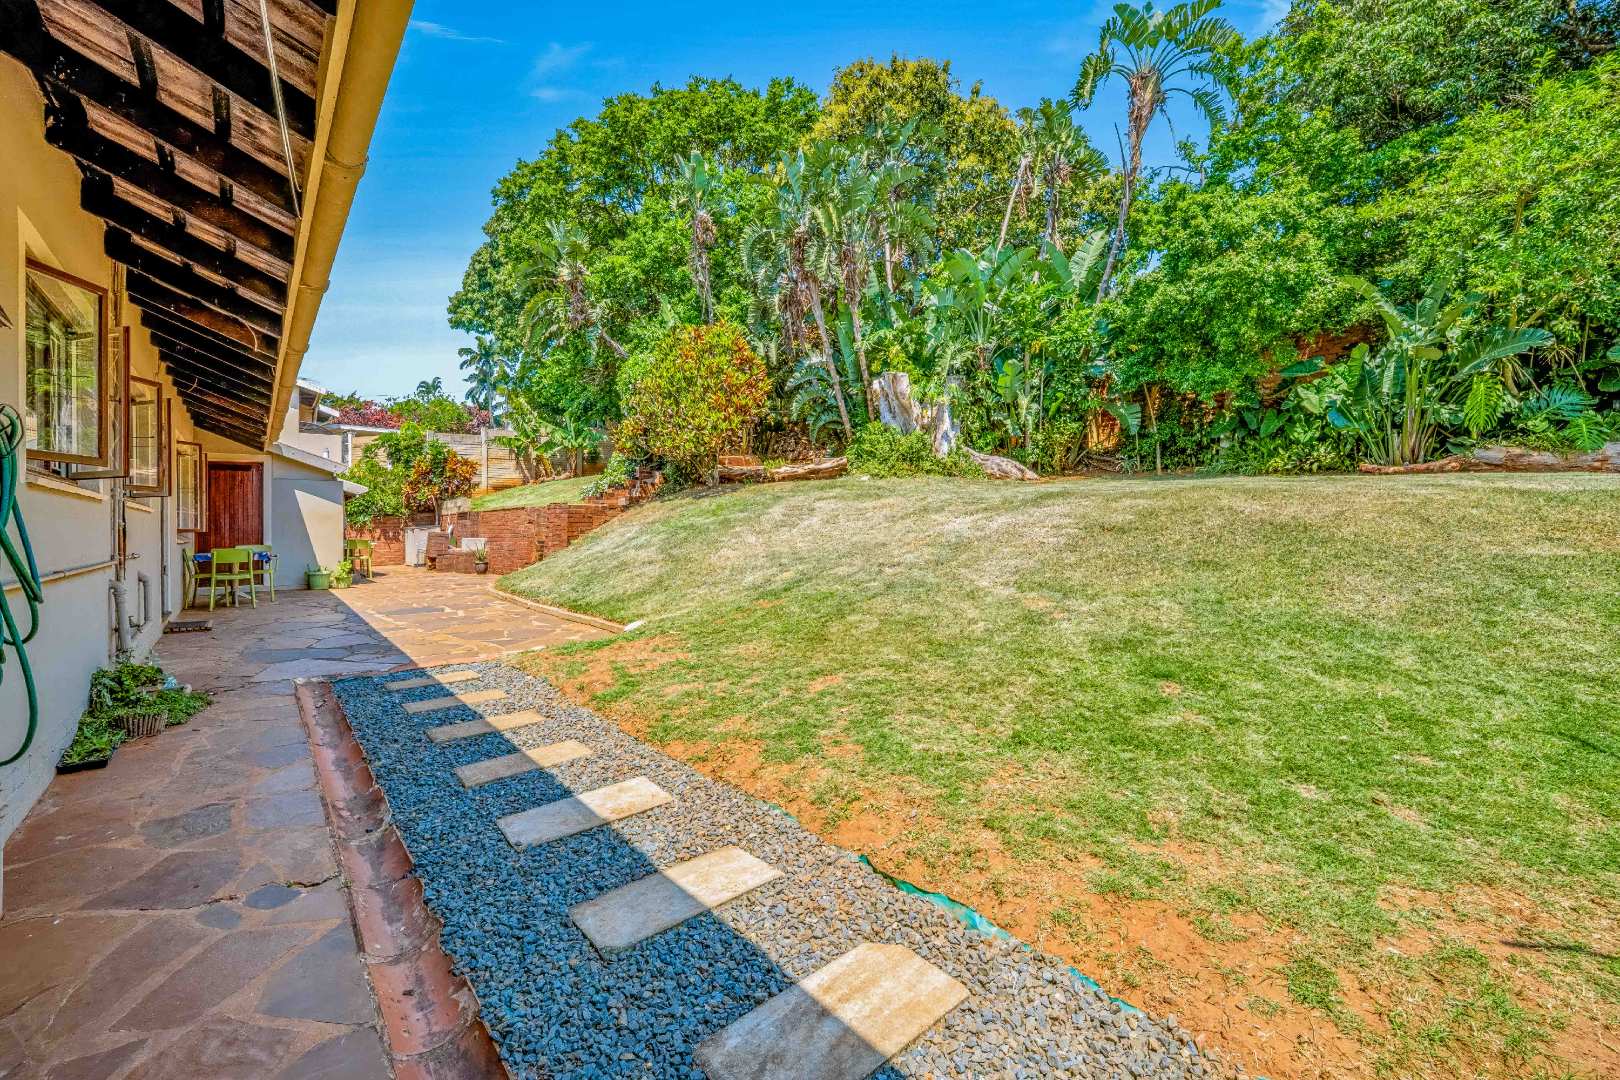
Wide sliding doors connect the lounge to the covered front patio, creating an inviting space to relax or entertain overlooking the garden and rock-feature swimming pool. A substantial rear garden extends up a gentle incline behind the house.
Kitchen & Utility Areas
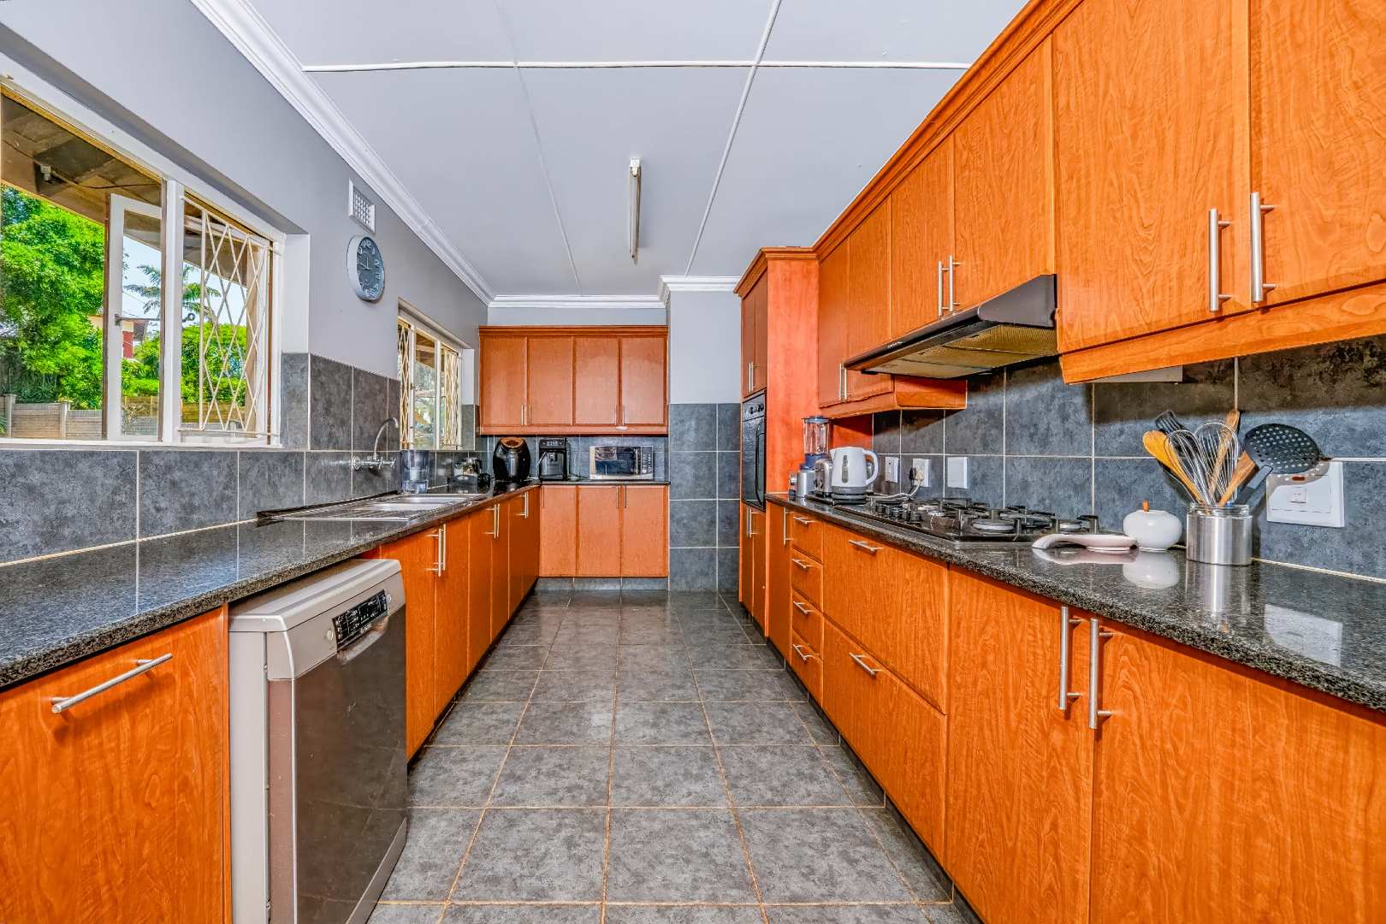
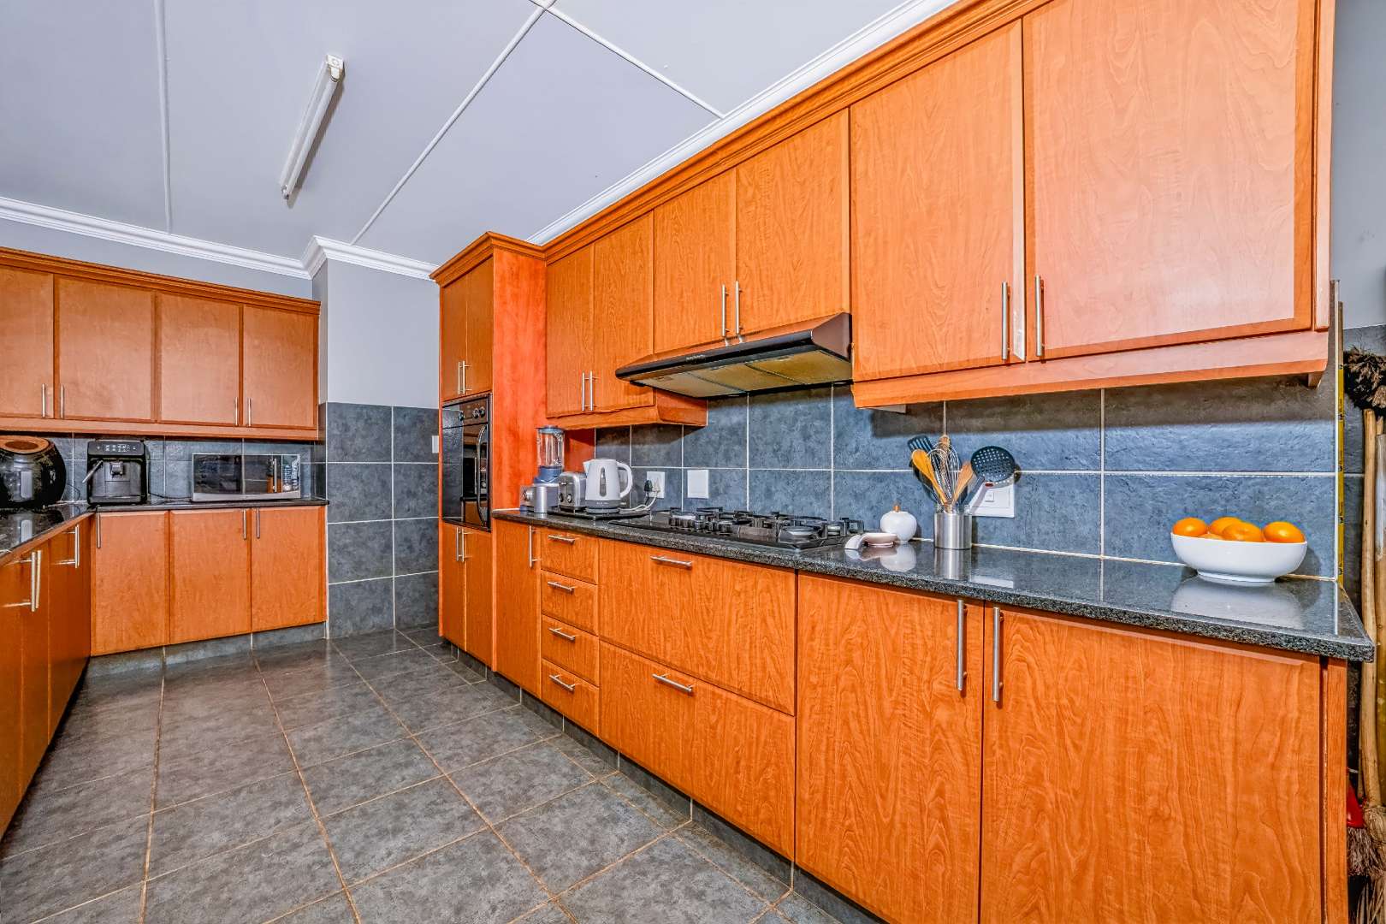
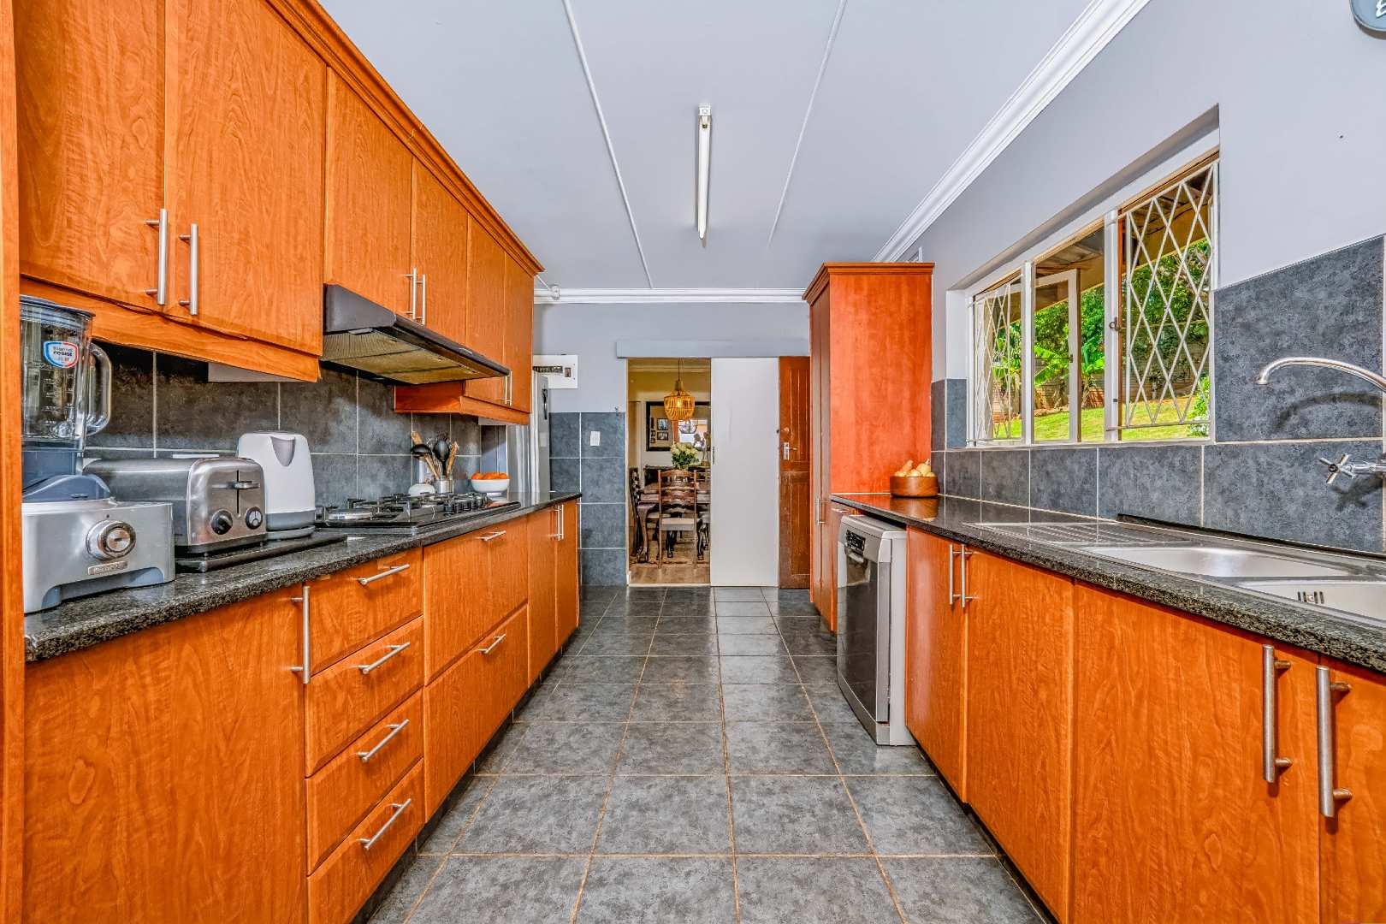
The spacious kitchen features black granite countertops, ample preparation space, a pantry cupboard and a double sink. A five-burner Defy gas hob with extractor and an above-counter Defy oven complement the layout, with space for a dishwasher and double fridge.
An external kitchen door provides access to the back garden. A walk-in storeroom connects the dining room to the separate laundry, which has a wash basin and opens onto the rear courtyard.
Bedrooms & Bathrooms
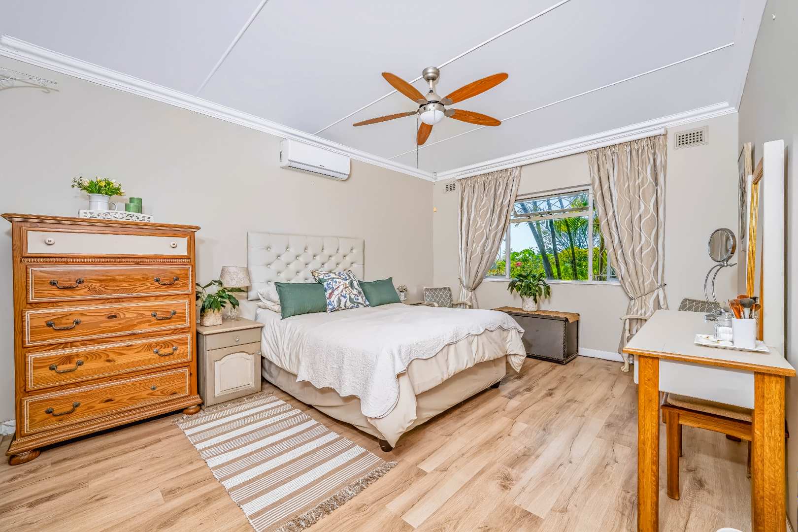
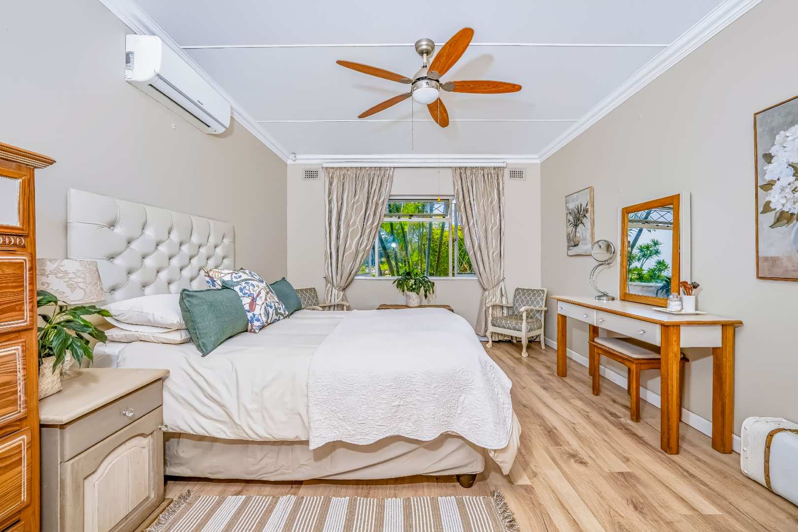
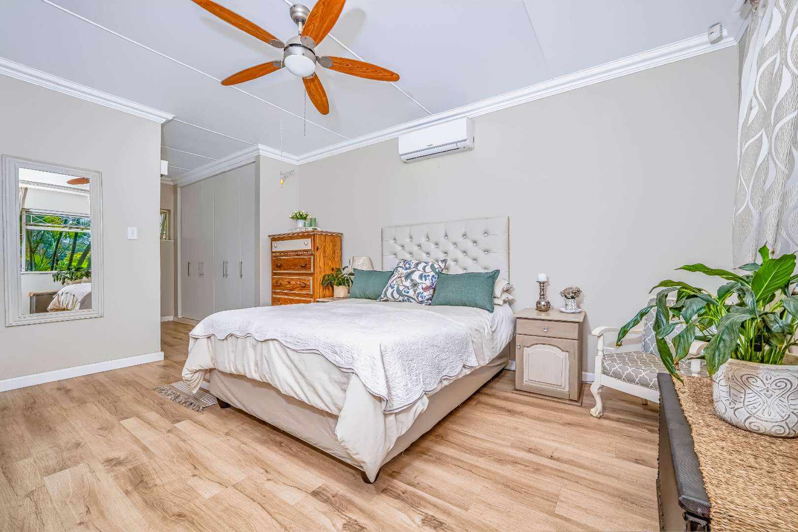
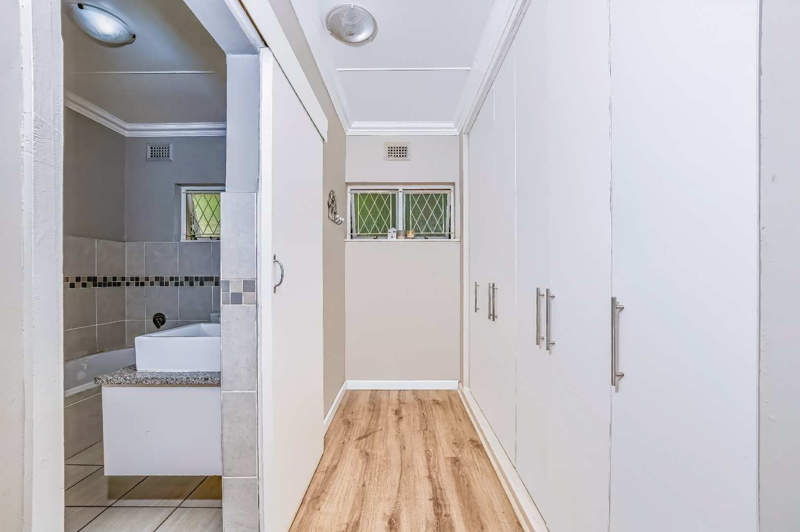
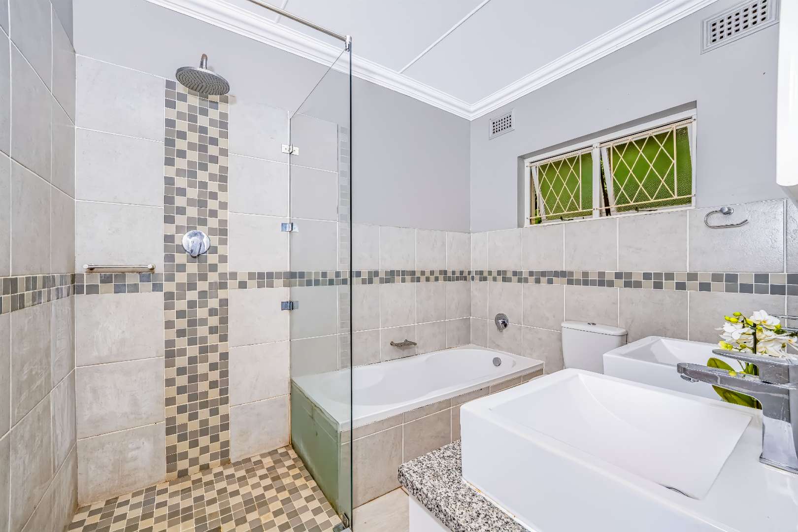
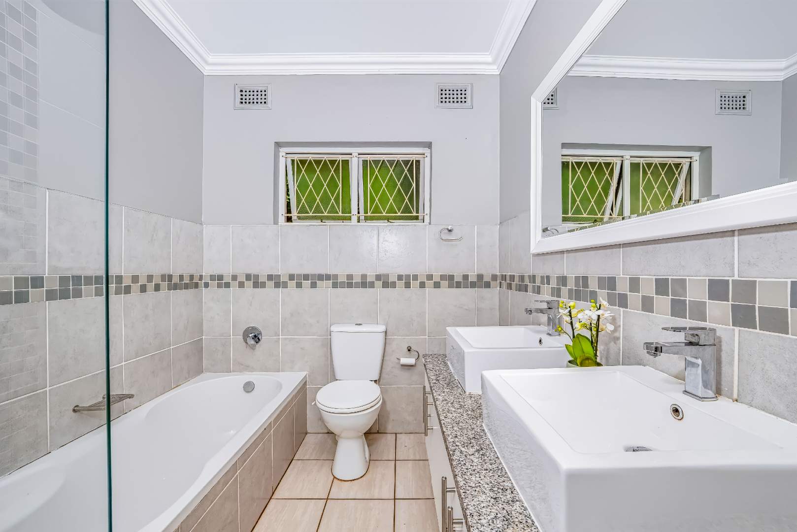
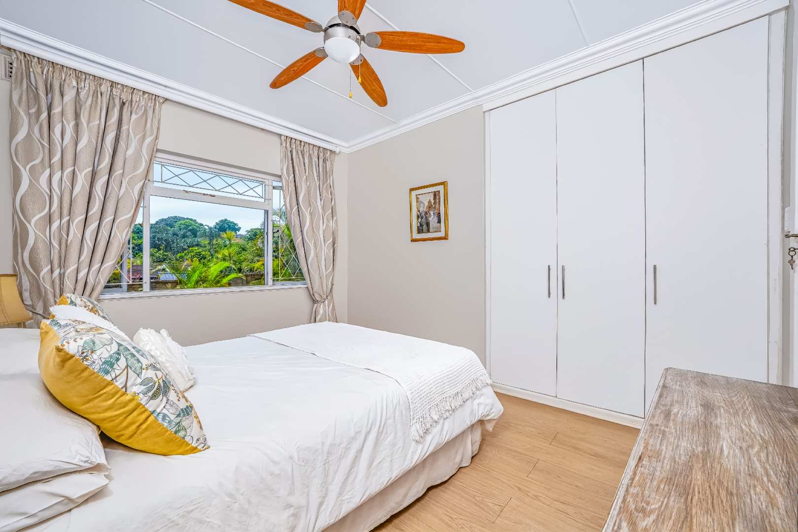
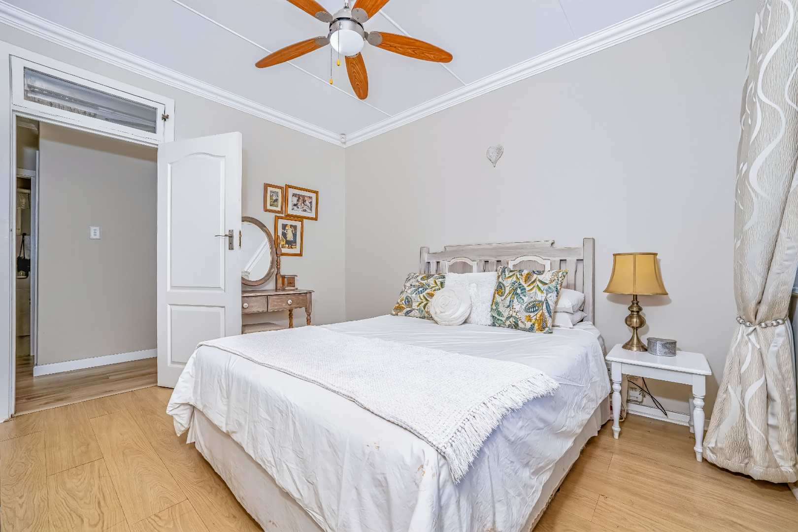
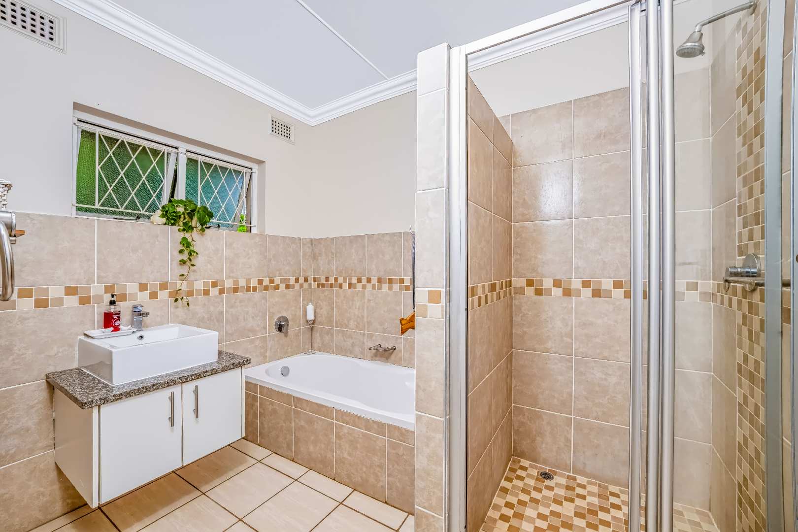
All three bedrooms overlook the pool and have built-in cupboards and ceiling fans. The spacious main bedroom also features air-conditioning, extensive cupboard space and a full en-suite bathroom with a bath, shower, toilet and double basins.
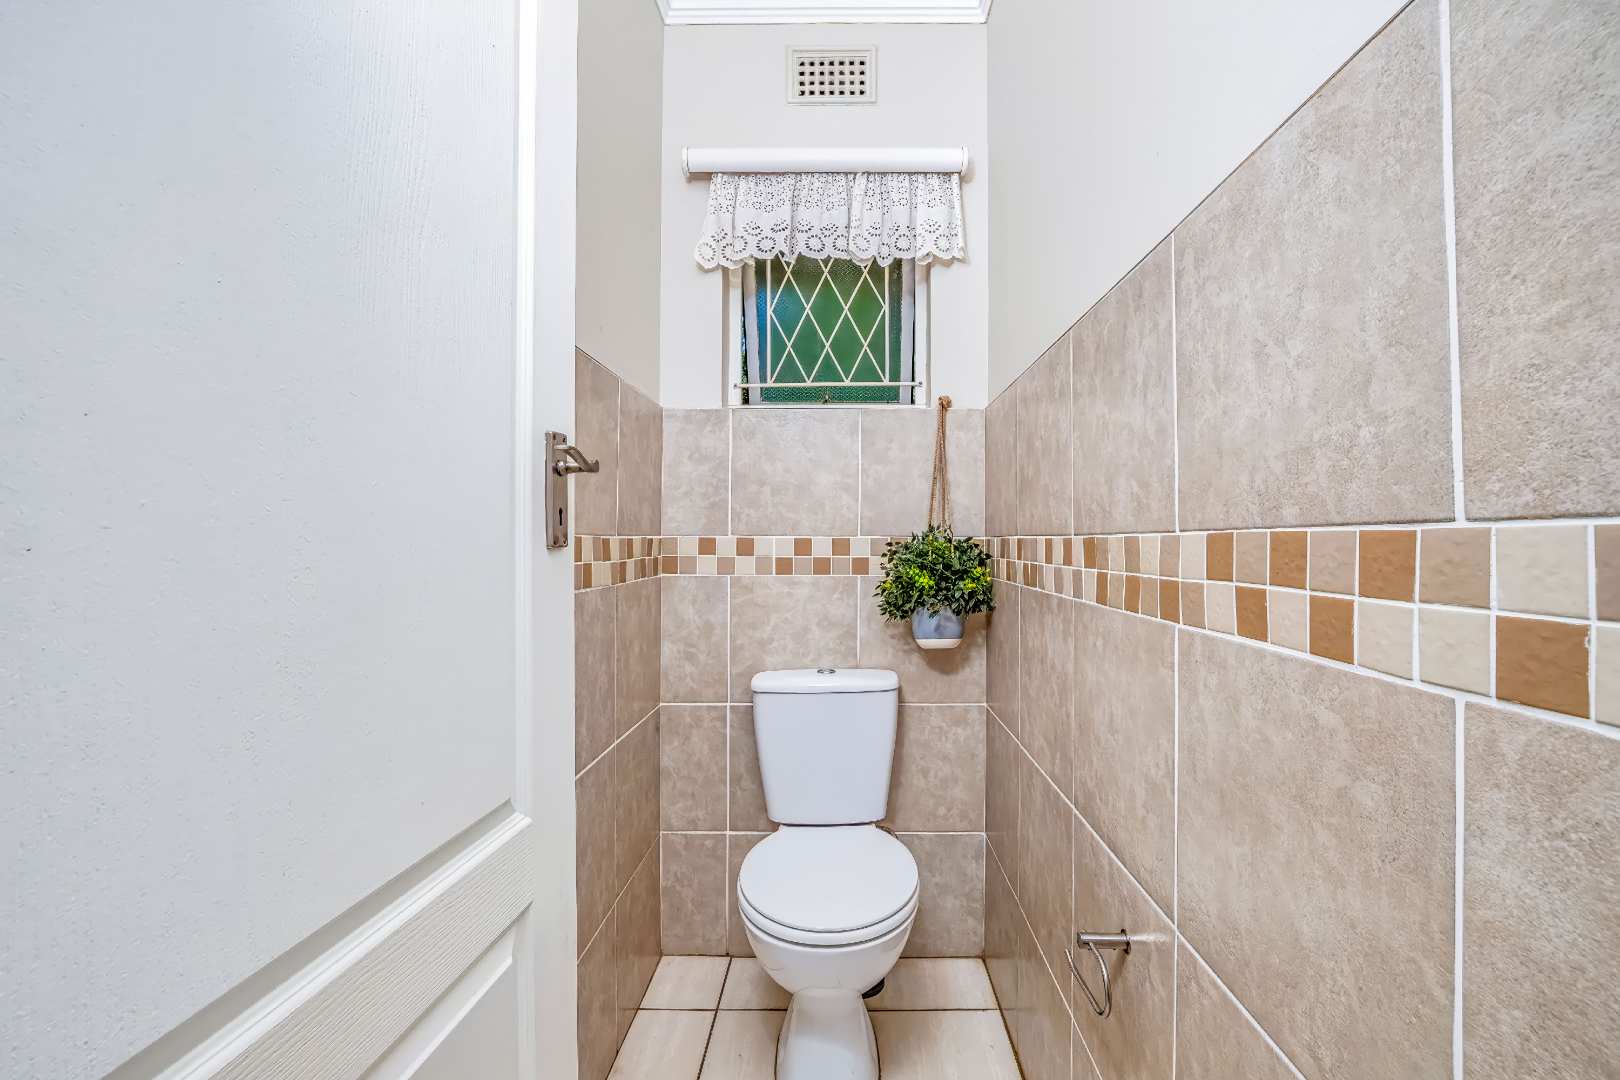
The family bathroom includes a bath, shower and basin, with a separate toilet alongside. A linen cupboard in the passage provides additional storage.
Granny Flat & Flexible Space
The one-bedroom granny flat is accessed from the shared driveway and offers a lounge area, kitchen, bedroom and bathroom, with an additional entrance at the rear.
Currently tenanted, it provides options for rental income, extended-family accommodation or work-from-home offices, subject to the existing tenancy arrangements. Originally the double garage and staff accommodation, the space also offers potential for conversion back to that configuration, subject to confirming the work and any approvals required.
The flat has its own geyser, a separate alarm system and an analogue electricity meter to track its electricity usage.
Parking, Security & Extras
An automated gate opens onto the driveway and extended carport area. There is off-road parking for four vehicles, with space for a fifth at a squeeze, as accommodated by the current owners.
The main house has an alarm connected to Marshall Security, burglar guards and security gates. Additional features include fibre infrastructure, separate geysers for the house and flat, and access gates on both sides of the property.
The Glen Anil Lifestyle
Glen Anil provides a convenient base for the schools, shopping and recreation of the wider Durban North area. Schooling options to explore include Glenashley Junior Primary, Glenashley Preparatory, Virginia Preparatory, Hamptons Primary and Hamptons High. Northwood, Danville Park Girls’ High, Northlands Girls’ High, Our Lady of Fatima, Crawford International La Lucia and Redwood College La Lucia further broaden the choice. AFDA’s Durban campus is also situated in Glen Anil.
Sunningdale Centre offers everyday shopping and dining, including Woolworths Food, Fábrica and Waxy O’Connors, while the Glenashley shopping precinct, La Lucia Mall and Gateway provide further options.
Rinaldo Park, the surrounding coastal attractions and recreational facilities add to the lifestyle, with active community involvement through the local ratepayers association and Glen An-Hills Neighbourhood Watch.
Health and fitness options include Strength Society in Glen Anil, ProAction Fitness & Fight Gym on Sneezewood Lane, and Virgin Active La Lucia near La Lucia Mall.
School admission and catchment eligibility must be confirmed directly with the relevant school.
Contact Wayne at Hendra Estates to arrange your viewing.
Property Features
- Property Type House
- Beds 3
- Bath 2
- Parking 2
- Open Parking 2
- Pool Yes
- Flatlet Yes
- Building Size
- Stand Size 950m²
- Living Area 2
Other
- Pets Allowed
- Municipal Water
- Fibre Internet
- Covered Parking
- Open Parking
- Garden
Kitchens
- 1
Bedroom
- Three main-house bedrooms overlooking the pool, all with built-in cupboards and ceiling fans. Main bedroom air-conditioned. Additional bedroom in the granny flat.
Bathroom
- Full main en-suite with bath, shower, toilet and double basins. Family bathroom with bath, shower and basin, plus separate toilet. Additional bathroom in the granny flat.
Kitchen
- Black granite countertops, pantry cupboard, double sink, five-burner Defy gas hob, extractor and above-counter oven. Space for dishwasher and double fridge. Back-garden access. Separate laundry and walk-in storeroom.
Garden
- Front garden beside the patio and pool. Spacious rear garden extending up a gentle incline. Access gates on both sides.
Security
- Automated gate with motor enclosure, burglar guards and security gates. Main-house alarm connected to Marshall Security. Separate unmonitored alarm in the flat.
Lounges
- 1
Dining Rooms
- 1
Associated Costs
- Rates & Taxes ± 2663.23